
 Twitter
 Facebook
 Email
Email
|

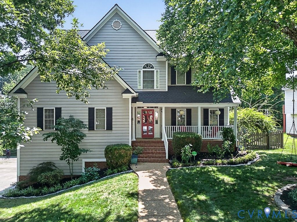
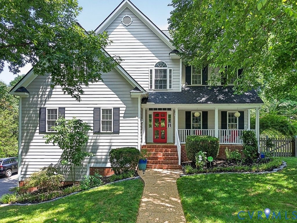
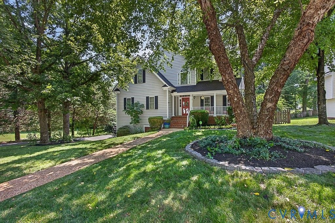
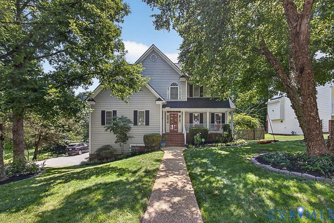
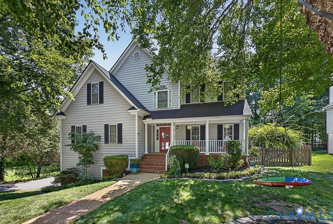
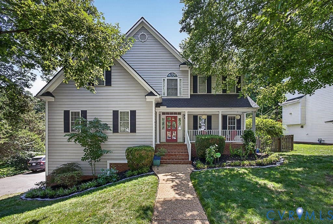
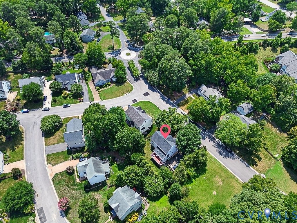
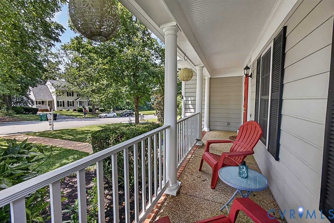
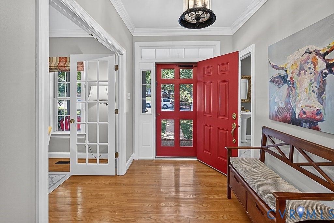
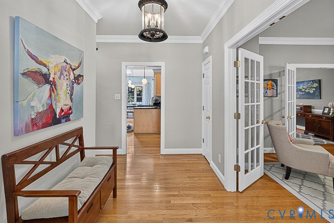
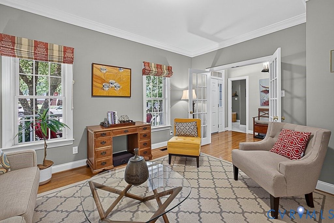
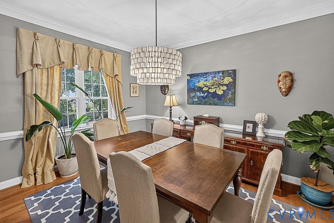
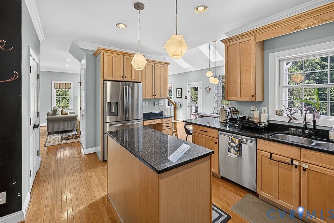
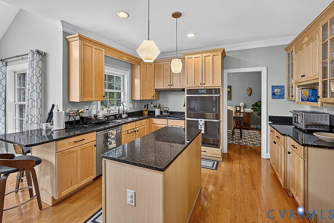
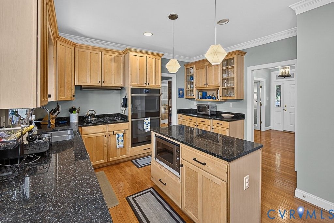
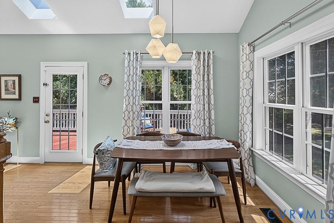
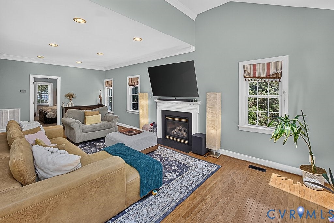
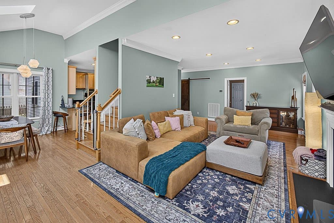
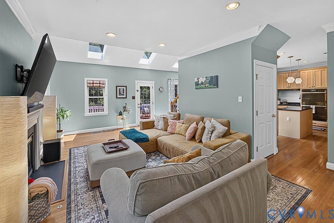
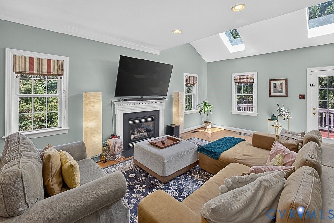
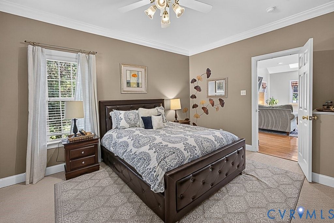
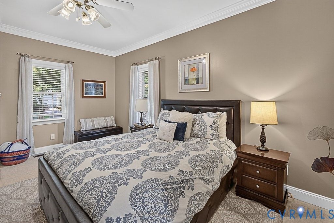
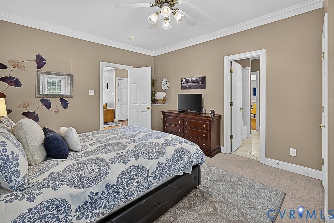
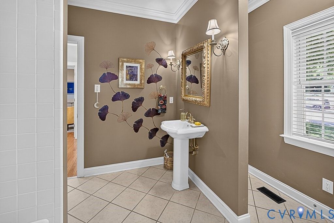
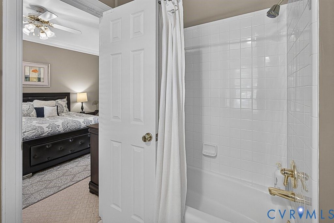
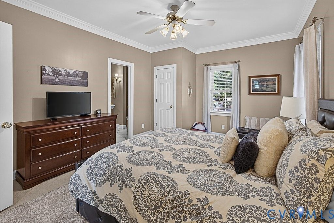
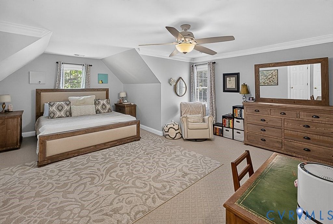
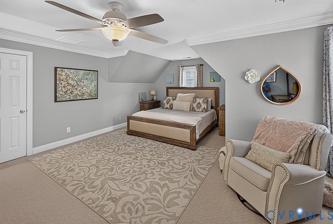
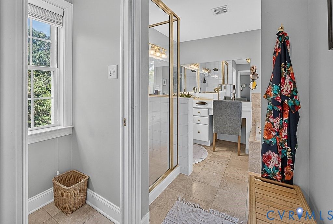
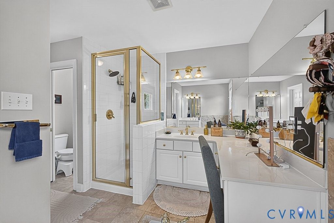
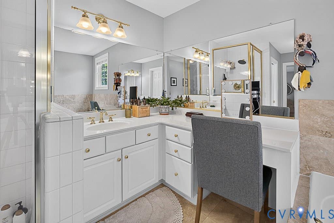
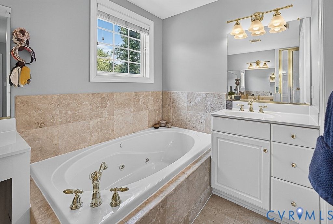
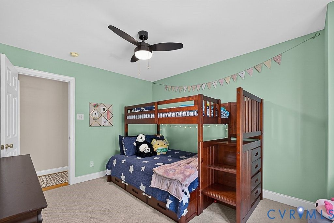
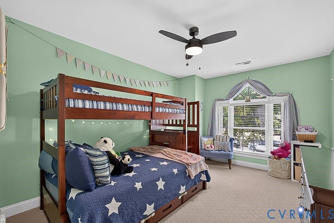
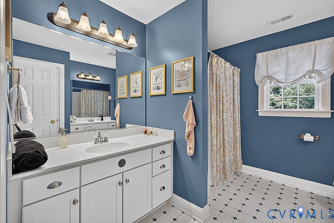
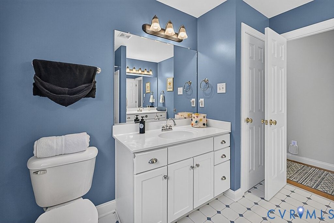
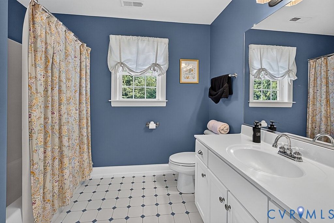
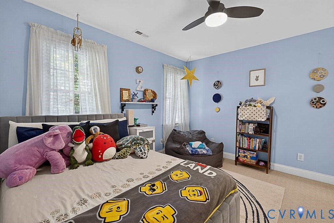
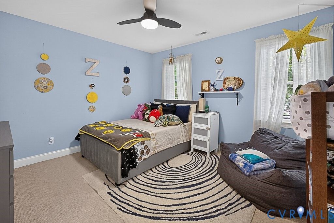
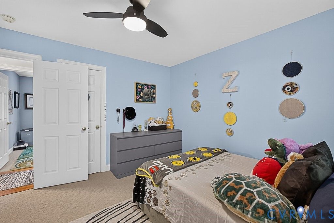
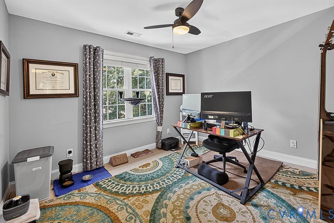
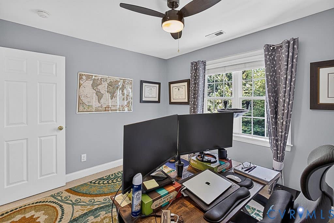
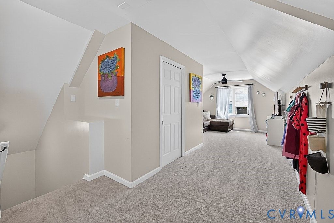
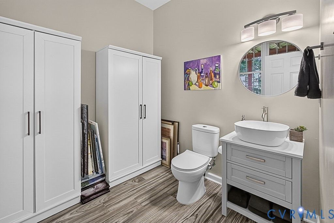
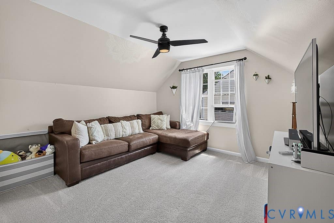
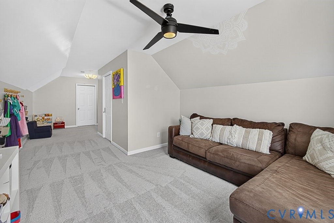
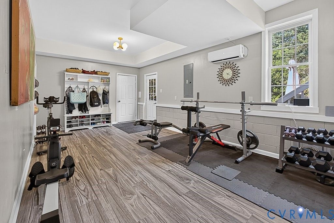
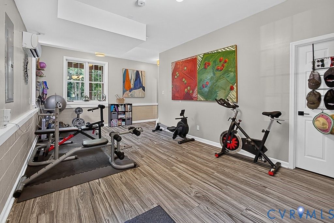
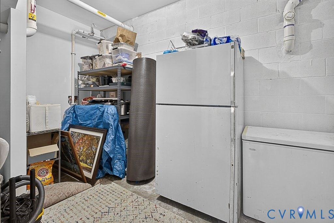
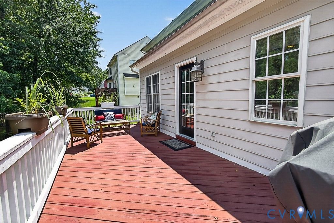
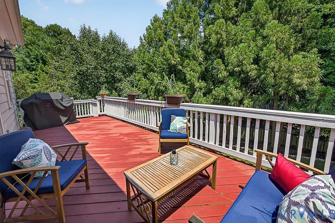
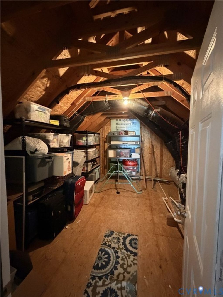
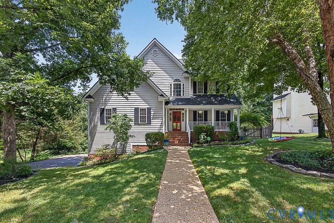
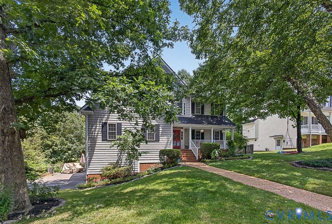
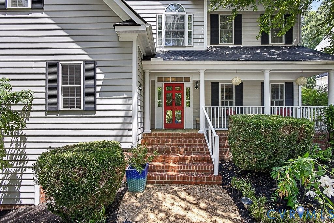
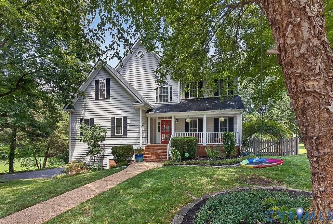
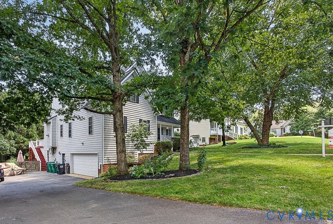
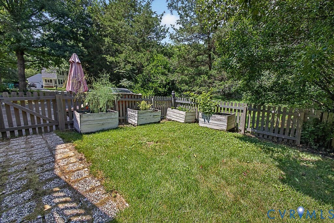
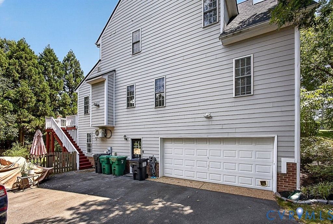
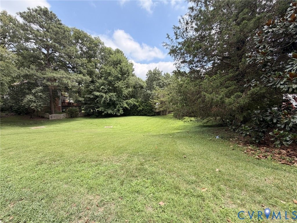
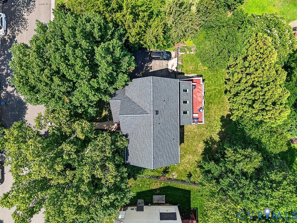
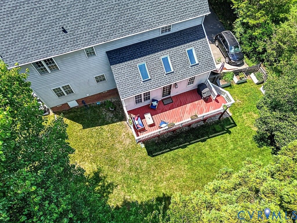
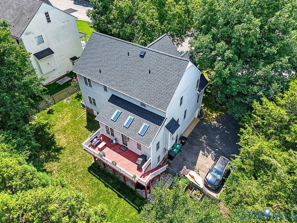
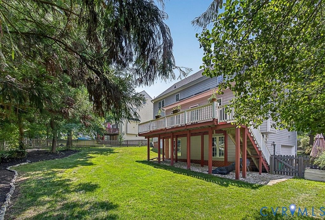
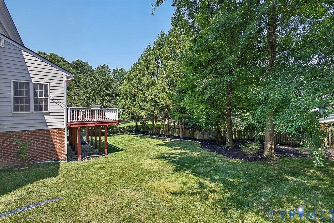
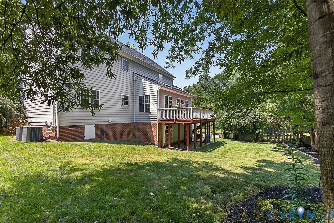
Better-than-new Transitional, w/6 Bedrooms, 3.5 Baths, 4068 Sq Ft, 4 Levels, 2 PRIMARY SUITES, BOTH W/ EN SUITE BATHS, ONE LOCATED ON 1ST FL, offering potential, for ideal In-Law Suite! Thoughtful Owners have UPGRADED & FINISHED w/ tasteful selections on every level! Inviting Foyer w/Transom Window, Sidelights & Coat Closet. Gorgeous Formal Living & Dining Rooms graced w/ Frch Drs, Chair Rail & elegant Mouldings throughout. Kitchen w/Premium Appliances, Wi-Fi capable Refrigerator & Dbl Ovens! Bosch gas cooking & dshwshr, 42" Maple Cabinets w/ornate Dentil Mouldings, Walk-in Pantry, Granite countertops, sleek Island & built-in desk! Enjoy peaceful mornings in the Morning Rm, surrounded by natural light overlooking the spacious FR w/Gas FP, Recssd lightng, Vaulted Ceiling & NEW Skylights! Upstairs, 5 generously sized Bedrms. 2nd PRIMARY SUITE, w/Berber carpet & 2 WIC's! En suite Primary Bath, w/jetted tub, sep. shower, dual vanities, linen closet, plus lovely built-in dressing vanity. 6th Bedrm on NEWLY FINISHED 4th level, w/ready-to-go Roughed-in, en suite full bath, for a future TOTAL of 4.5 Baths! Newly FINISHED Basement/Rec Rm, w/LG 1/2 Bath! Additional 252 total unfin. sq ft, on 4th level & Basemnt, offering ample storage & more flex space/possibilities! Hrdwds on Main & Upstairs levels. Berber carpet in 5 bdrms. NEW plush carpet in 6th Bdrm! NEW LVP in Basement, natural stone tile, both Prmry Baths & ceramic tile in upstrs Hall bath. Upgraded Lndry Rm w/Custom Barn Doors! WHOLE House Water PURIFICATION SYSTEM! Beautiful covered front Porch, Columns & Hardiplank siding. Prof. landscaped Premium Lot adjacent to the rolling hill Common Area, protected, as non-buildable! Established fruit & veg. Garden in Raised Planters w/mature perinnials. Expansive rear deck overlooks newly fenced yard, w/mature Northern Red Cedar Trees, offering year-round natural beauty & privacy. NEW Roof w/50-yr warranty! NEW light fixtures! Easy Walk to Avalon Pool & Maybeury Elem! Additional Features List Avai! THIS home has it ALL!
| DAYS ON MARKET | 11 | LAST UPDATED | 7/6/2026 |
|---|---|---|---|
| TRACT | The Derby | YEAR BUILT | 2002 |
| COMMUNITY | 22 - Henrico | GARAGE SPACES | 2.0 |
| COUNTY | Henrico | STATUS | Active |
| PROPERTY TYPE(S) | Single Family |
| Elementary School | Maybeury |
|---|---|
| Jr. High School | Tuckahoe |
| High School | Freeman |
| ADDITIONAL DETAILS | |
| AIR | Ceiling Fan(s), Central Air, Zoned |
|---|---|
| AIR CONDITIONING | Yes |
| APPLIANCES | Dishwasher, Disposal, Double Oven, Gas Cooktop, Gas Water Heater, Ice Maker, Microwave, Oven, Refrigerator, Water Purifier, Water Softener |
| AREA | 22 - Henrico |
| BASEMENT | Finished, Full, Sump Pump, Walk-Out Access, Yes |
| CONSTRUCTION | Brick, Frame, HardiPlank Type |
| FIREPLACE | Yes |
| GARAGE | Yes |
| HEAT | Natural Gas, Zoned |
| HOA DUES | 110|Annually |
| INTERIOR | Ceiling Fan(s), Double Vanity, Granite Counters, High Ceilings, Kitchen Island, Master Downstairs, Pantry, Recessed Lighting, Walk-In Closet(s) |
| LOT | 10537 sq ft |
| LOT DESCRIPTION | Landscaped |
| PARKING | Attached, Direct Access, Driveway, Garage, Garage Door Opener, Oversized, Paved |
| POOL DESCRIPTION | None |
| SEWER | None |
| STORIES | 3+ |
| STYLE | Transitional |
| SUBDIVISION | The Derby |
| TAXES | 5661.44 |
| UTILITIES | Sewer Not Available |
| WATER | Public |
| ZONING | R3 |
MORTGAGE CALCULATOR
TOTAL MONTHLY PAYMENT
0
P
I
*Estimate only
| SATELLITE VIEW |
| / | |
We respect your online privacy and will never spam you. By submitting this form with your telephone number
you are consenting for Baker
Ellett to contact you even if your name is on a Federal or State
"Do not call List".
Listed with NextHome Advantage
All or a portion of the multiple Listing information is provided by the Central Virginia Regional Multiple Listing Service, LLC, from a copyrighted compilation of Listings. All CVR MLS information provided is deemed reliable but is not guaranteed accurate. The compilation of Listings and each individual Listing are ©2026 Central Virginia Regional Multiple Listing Service, LLC. All rights reserved.
IDX information is provided exclusively for consumers’ personal, non-commercial use, that it may not be used for any purpose other than to identify prospective properties consumers may be interested in purchasing
Last Updated: 7/12/26 11:48 AM PDT
This IDX solution is (c) Diverse Solutions 2026.