
 Twitter
 Facebook
 Email
Email
|

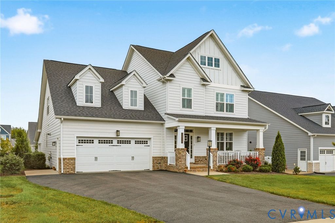
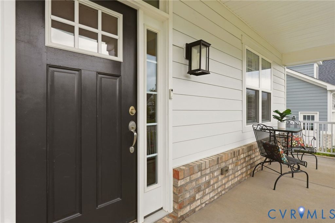
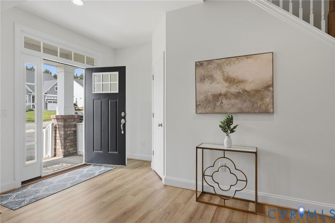
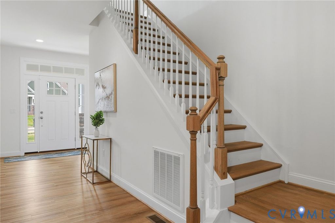
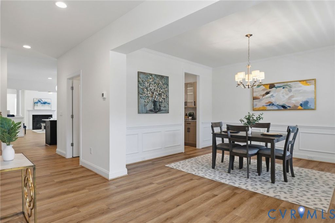
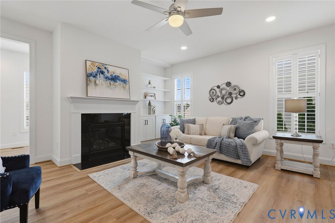
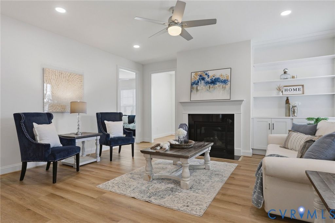
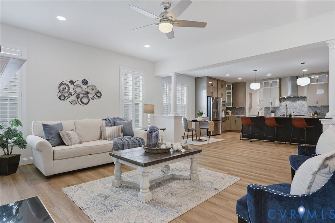
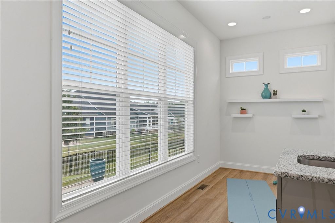
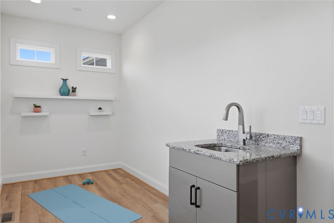
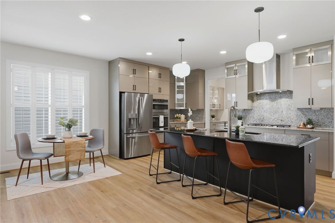
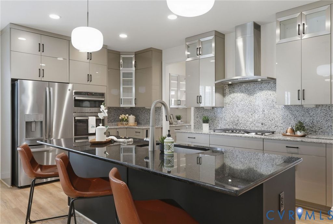
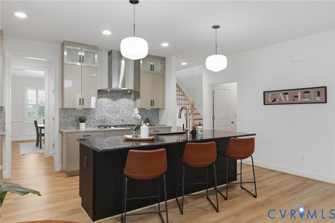
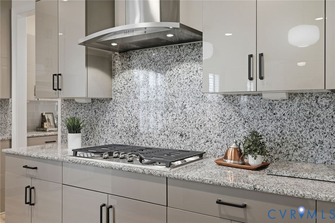
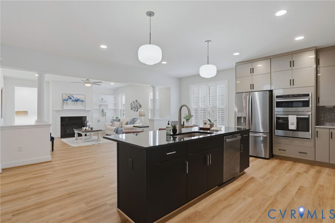
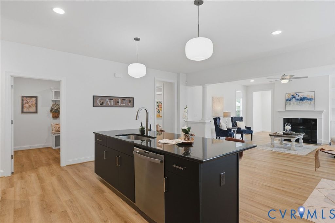
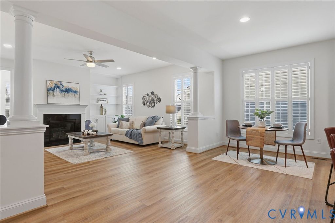
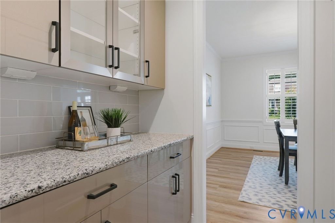
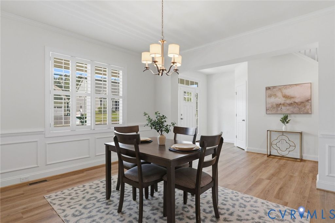
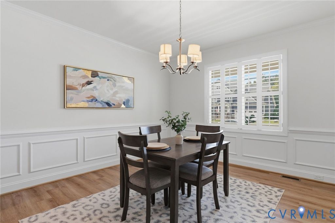
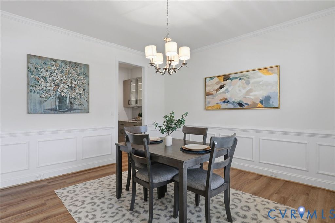
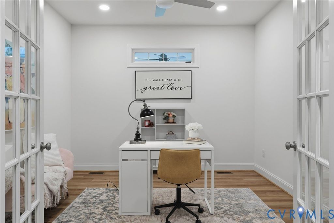
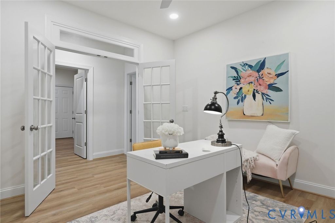
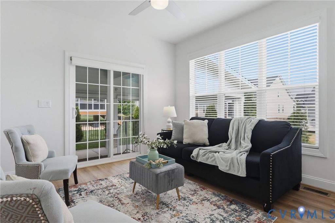
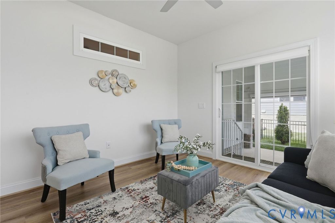
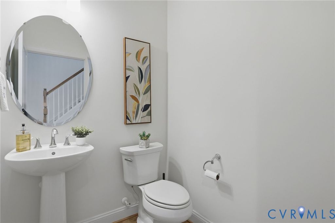
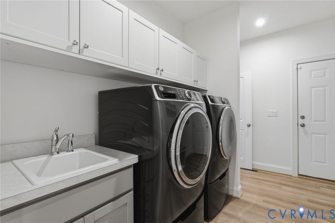
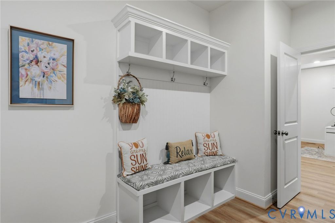
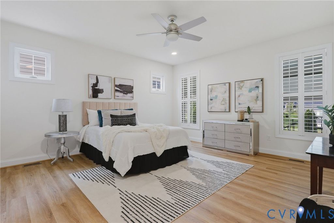
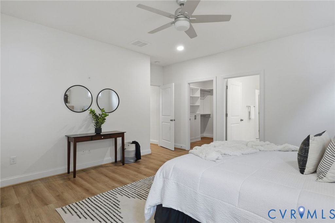
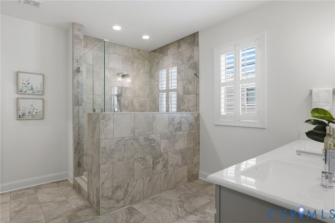
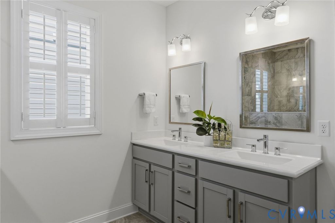
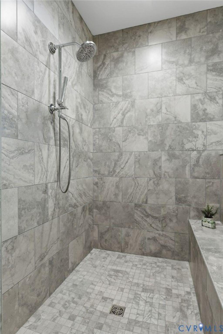
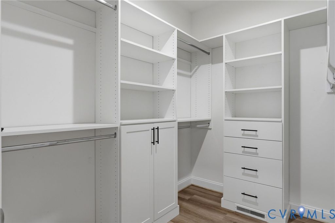
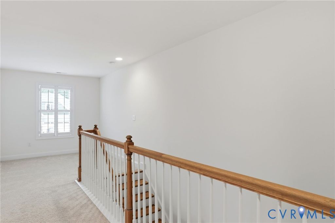
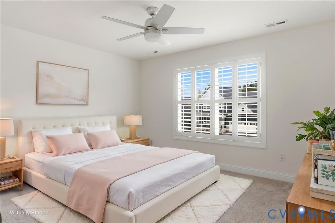
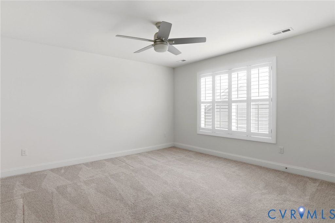
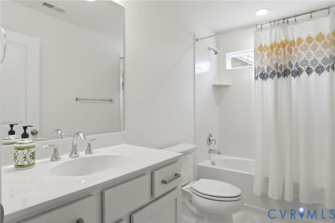
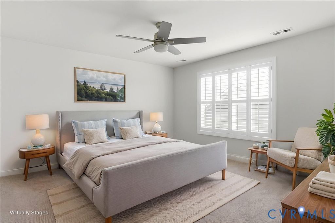
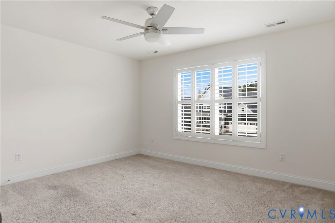
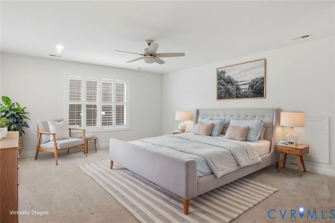
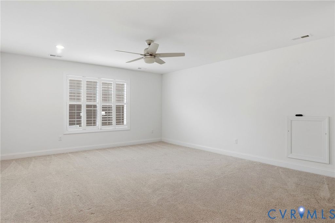
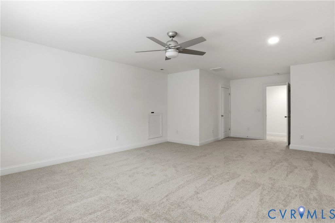
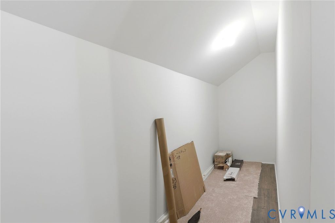
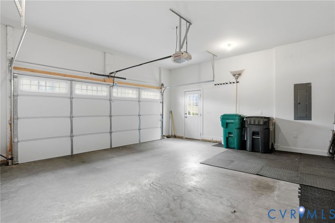
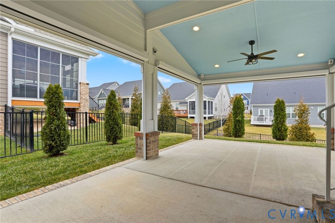
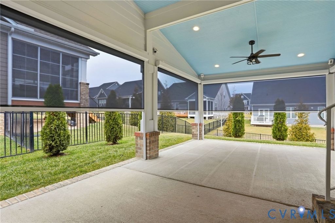
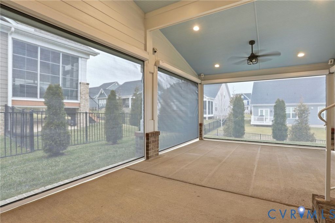
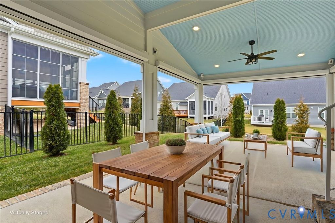
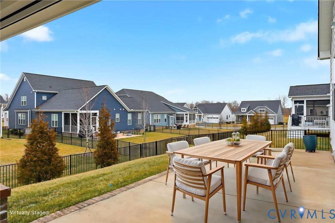
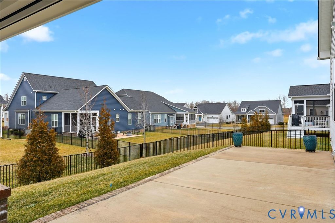
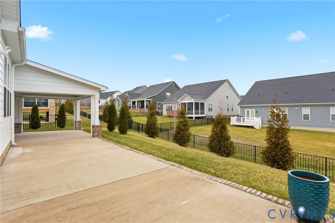
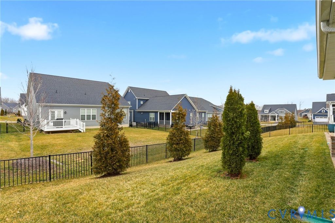
With a fresh NEW look and an updated price, this beautifully maintained one-owner home in the sought-after Readers Branch community offers exceptional value, luxury finishes, and a truly move-in-ready lifestyle. Built just 3.5 years ago and recently refreshed with professional staging, this 3,455-square-foot home blends elegant design with comfortable everyday living. The thoughtfully designed floor plan features a first-floor primary suite with a spa-inspired Serenity Shower, formal dining room, private office, spacious family room, breakfast nook, morning room, Florida room, laundry room, and an impressive kitchen with a large center island perfect for gathering and entertaining. Upstairs, you'll find a versatile sitting area, three additional bedrooms, a full bath, and conditioned storage space. Step outside and discover your own private retreat. The Florida room opens to a stunning 24' x 15' lanai featuring remote-controlled retractable shade screens, creating the perfect space to enjoy the outdoors in comfort. Beyond the lanai is a spacious 29' x 12' patio overlooking a fenced backyard with attractive wrought iron fencing. Additional highlights include a paved driveway, welcoming front porch, attached two-car garage, tankless water heater, and conditioned crawl space. Readers Branch residents enjoy outstanding amenities including a clubhouse, community activities, pickleball courts, walking trails, lake/pond access, weekly trash and recycling service, plus lawn care and fertilization"”all designed to provide a low-maintenance lifestyle. Conveniently located just minutes from I-64, I-288, I-295, and Short Pump, this exceptional Goochland home offers the perfect combination of privacy, convenience, and community living.
| DAYS ON MARKET | 3 | LAST UPDATED | 7/9/2026 |
|---|---|---|---|
| TRACT | Readers Branch | YEAR BUILT | 2021 |
| COMMUNITY | 24 - Goochland | GARAGE SPACES | 2.0 |
| COUNTY | Goochland | STATUS | Active |
| PROPERTY TYPE(S) | Single Family |
| Elementary School | Randolph |
|---|---|
| Jr. High School | Goochland |
| High School | Goochland |
| ADDITIONAL DETAILS | |
| AIR | Ceiling Fan(s), Central Air |
|---|---|
| AIR CONDITIONING | Yes |
| AMENITIES | Maintenance Grounds, Trash |
| APPLIANCES | Cooktop, Dishwasher, Disposal, Dryer, Gas Cooktop, Refrigerator, Tankless Water Heater, Washer |
| AREA | 24 - Goochland |
| BASEMENT | Crawl Space |
| CONSTRUCTION | Block, Frame, HardiPlank Type |
| FIREPLACE | Yes |
| GARAGE | Yes |
| HEAT | Heat Pump, Natural Gas |
| HOA DUES | 230|Monthly |
| INTERIOR | Ceiling Fan(s), Granite Counters, Master Downstairs, Recessed Lighting, Walk-In Closet(s) |
| LOT | 9583 sq ft |
| PARKING | Direct Access, Driveway, Paved |
| POOL DESCRIPTION | None |
| SEWER | Public Sewer |
| STORIES | 2 |
| STYLE | Two Story |
| SUBDIVISION | Readers Branch |
| TAXES | 4918.4 |
| WATER | Public |
| ZONING | RPUD |
MORTGAGE CALCULATOR
TOTAL MONTHLY PAYMENT
0
P
I
*Estimate only
| SATELLITE VIEW |
| / | |
We respect your online privacy and will never spam you. By submitting this form with your telephone number
you are consenting for Baker
Ellett to contact you even if your name is on a Federal or State
"Do not call List".
Listed with Exit First Realty
All or a portion of the multiple Listing information is provided by the Central Virginia Regional Multiple Listing Service, LLC, from a copyrighted compilation of Listings. All CVR MLS information provided is deemed reliable but is not guaranteed accurate. The compilation of Listings and each individual Listing are ©2026 Central Virginia Regional Multiple Listing Service, LLC. All rights reserved.
IDX information is provided exclusively for consumers’ personal, non-commercial use, that it may not be used for any purpose other than to identify prospective properties consumers may be interested in purchasing
Last Updated: 7/12/26 12:25 AM PDT
This IDX solution is (c) Diverse Solutions 2026.