
 Twitter
 Facebook
 Email
Email
|
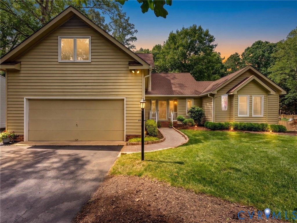
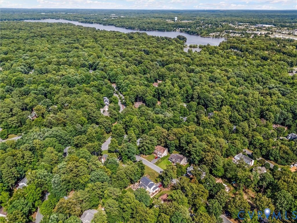
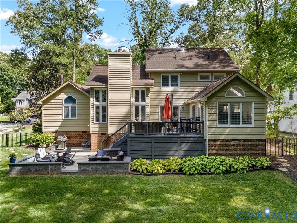
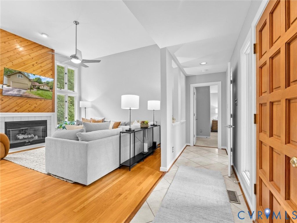
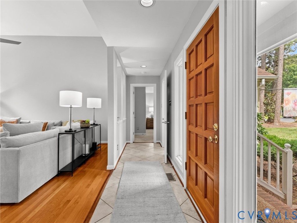
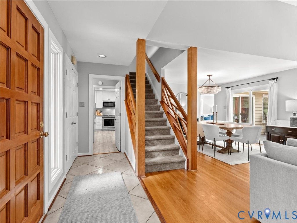
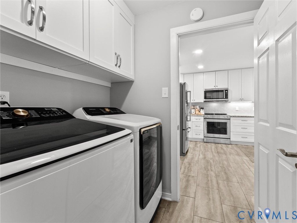
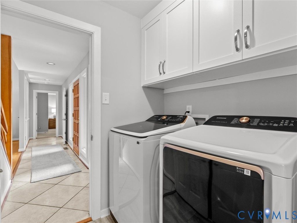
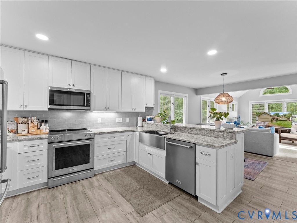
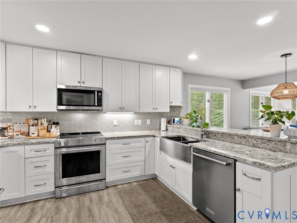
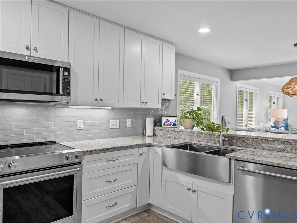
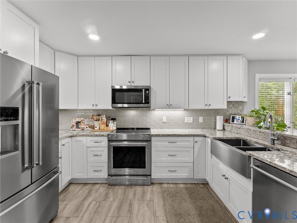
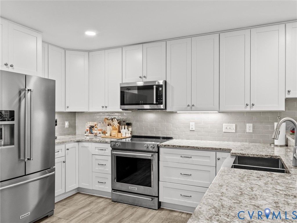
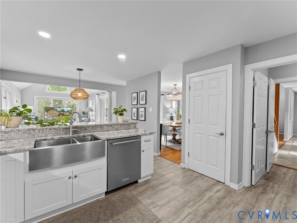
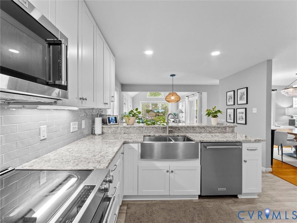
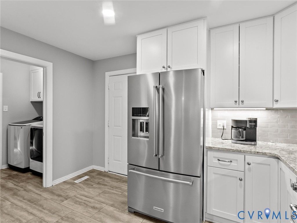
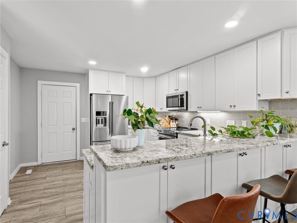
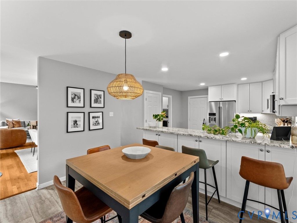
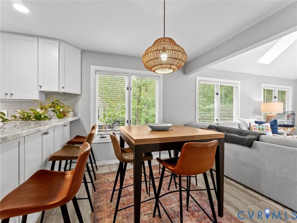
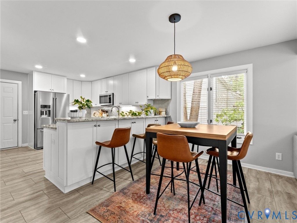
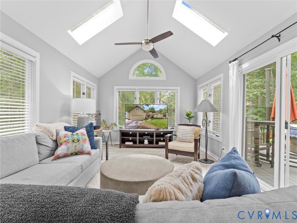
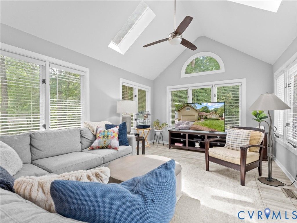
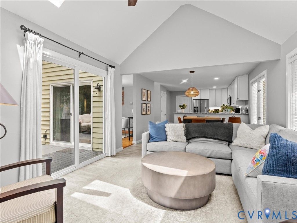
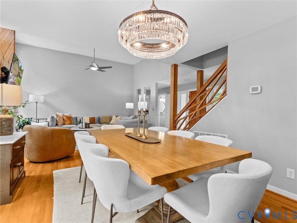
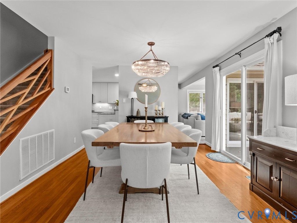
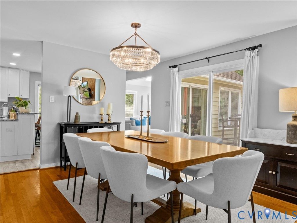
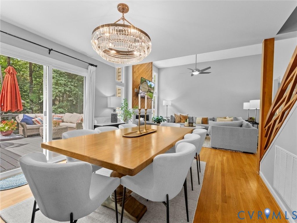
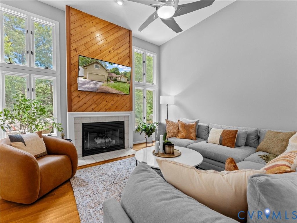
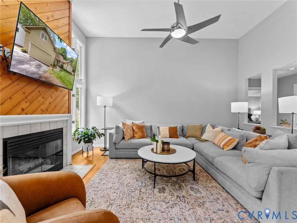
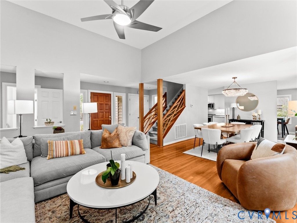
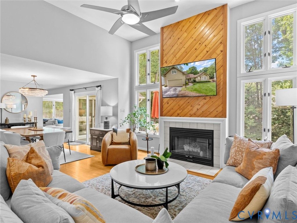
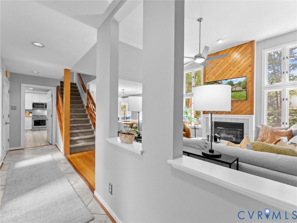
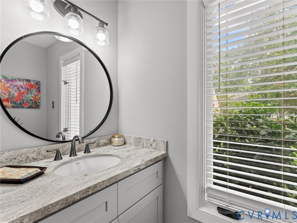
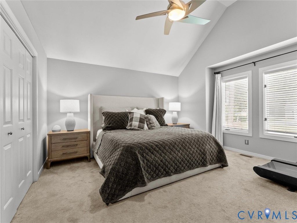
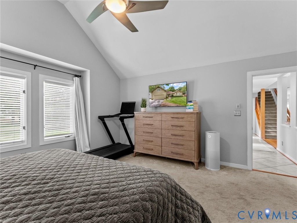
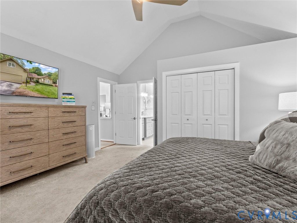
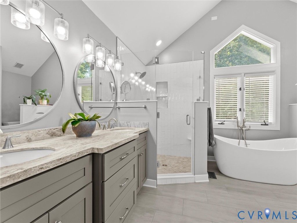
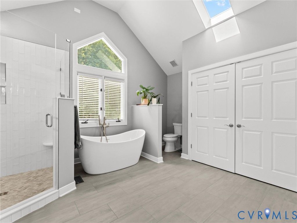
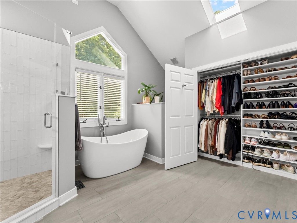
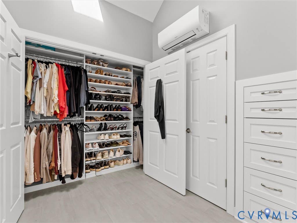
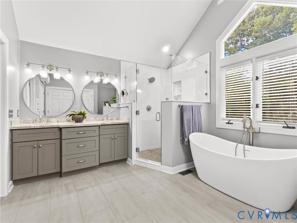
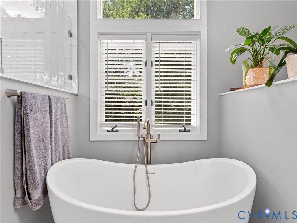
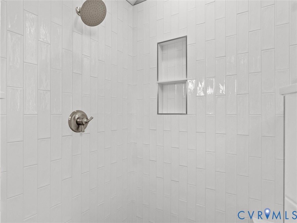
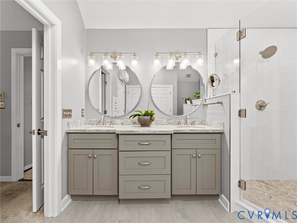
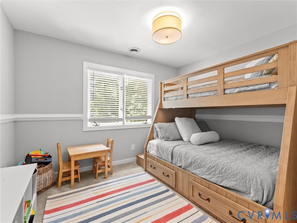
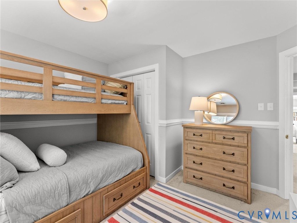
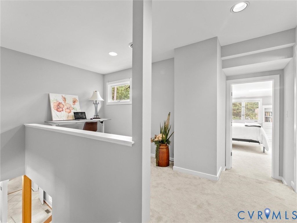
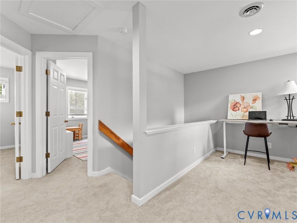
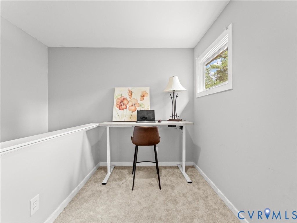
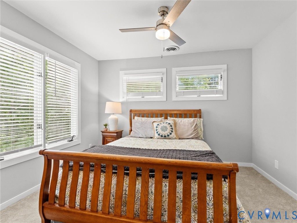
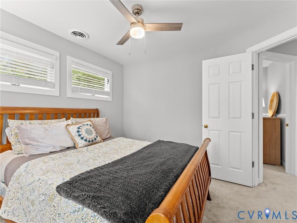
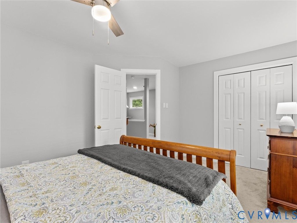
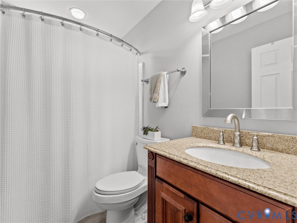
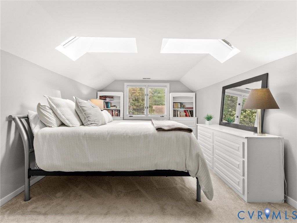
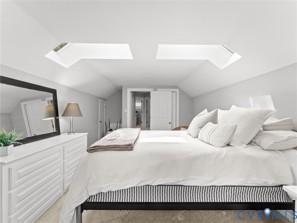
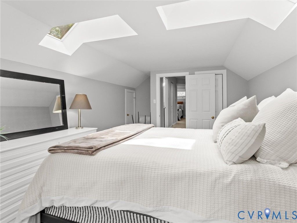
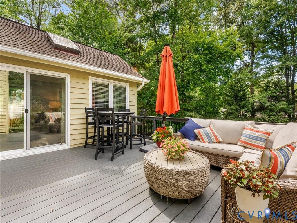
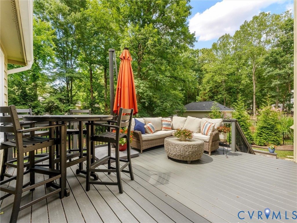
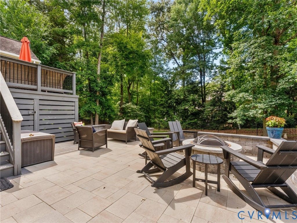
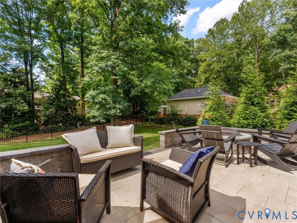
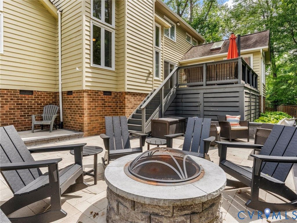
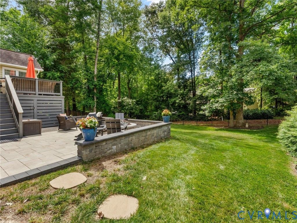
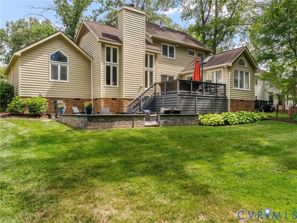
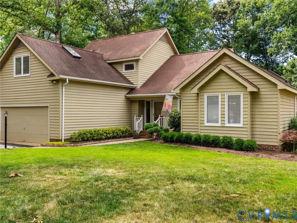
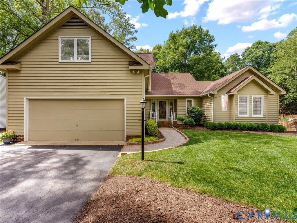
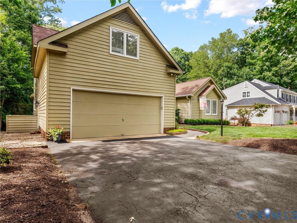
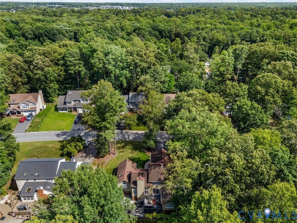
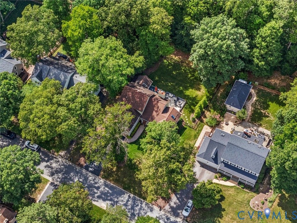
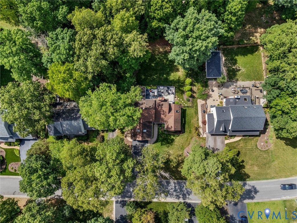

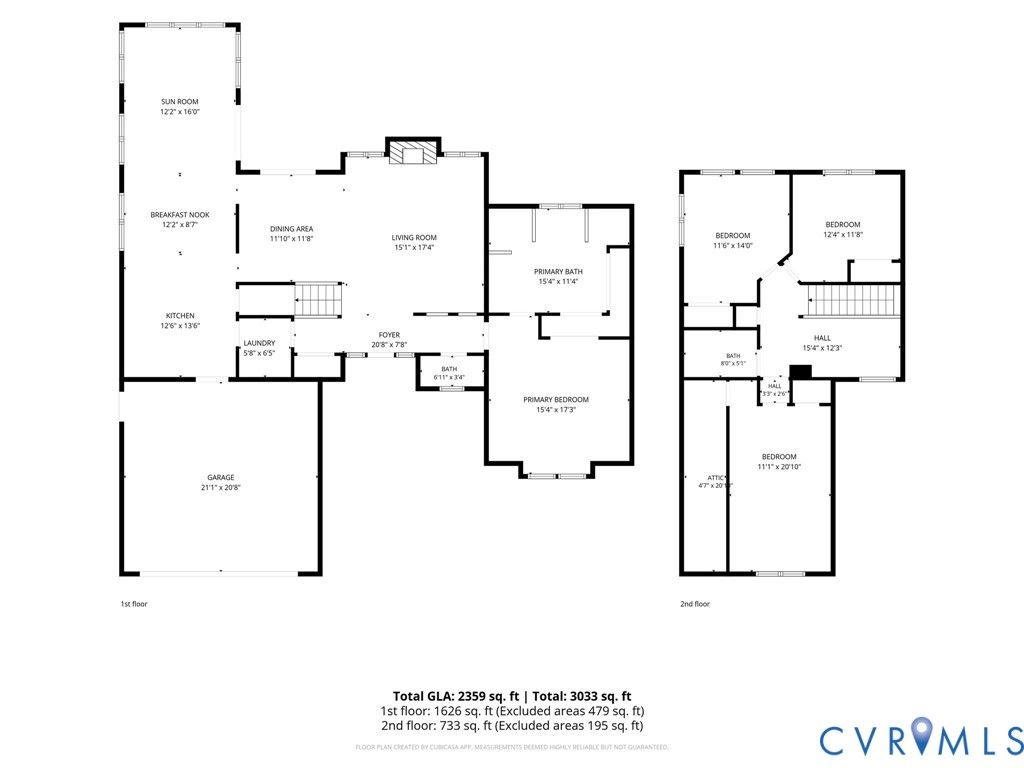

Welcome to 6310 Walnut Bend Terrace, a beautifully maintained 4 bedroom, 2.5 bath home nestled in the highly sought-after Woodlake community! Offering over 2,300 square feet of living space, this charming contemporary home features a stunning 1st floor primary suite with vaulted ceilings and a completely renovated spa-inspired en-suite bath with a garden tub, dual vanity, oversized tiled shower, and custom closets. In the main living space discover warm hardwood floors, a welcoming family room with vaulted ceilings, a gas fireplace featuring new remote-controlled gas logs, and an updated kitchen showcasing extensive renovations, including granite countertops, KitchenAid stainless steel appliances, a custom pantry, recessed lighting, tile backsplash, and a sunny breakfast nook. The adjoining morning room is filled with natural light from skylights and vaulted ceilings, creating the perfect space to relax or entertain. A dining room with a decorative chandelier and deck access provides additional gathering space. Upstairs, you'll find 3 generously sized bedrooms and a full bath with a tub/shower combo. A light filled loft space offers flexibility for a home office or playroom. Step outside to enjoy a backyard featuring an expansive TREX deck, patio, fire pit, and landscape lighting, all overlooking the fenced backyard with an irrigation system for easy maintenance. Additional highlights include a finished two-car attached garage, paved driveway, new sliding glass doors, updated laundry room cabinetry, mini-split system for added comfort, gutter guards, newer water heater, and ample storage throughout. With all the thoughtful upgrades and improvements, this home has been meticulously enhanced inside and out, offering its next owner exceptional value and peace of mind. Enjoy all that Woodlake has to offer including pools, walking trails, playgrounds, sports courts, a clubhouse, lake access, and more. Conveniently located near top-rated schools, shopping, dining, and major commuter routes, this is a must see!
| DAYS ON MARKET | 8 | LAST UPDATED | 7/14/2026 |
|---|---|---|---|
| TRACT | Woodlake | YEAR BUILT | 1989 |
| COMMUNITY | 62 - Chesterfield | GARAGE SPACES | 2.0 |
| COUNTY | Chesterfield | STATUS | Active |
| PROPERTY TYPE(S) | Single Family |
| Elementary School | Woolridge |
|---|---|
| Jr. High School | Tomahawk Creek |
| High School | Cosby |
| ADDITIONAL DETAILS | |
| AIR | Ceiling Fan(s), Central Air, Electric |
|---|---|
| AIR CONDITIONING | Yes |
| AMENITIES | Trash |
| APPLIANCES | Cooktop, Dishwasher, Disposal, Gas Water Heater, Microwave, Oven, Refrigerator, Water Heater |
| AREA | 62 - Chesterfield |
| BASEMENT | Crawl Space |
| CONSTRUCTION | Frame, Wood Siding |
| FIREPLACE | Yes |
| GARAGE | Yes |
| HEAT | Fireplace Insert, Forced Air, Natural Gas |
| INTERIOR | Bookcases, Built-in Features, Cathedral Ceiling(s), Ceiling Fan(s), Double Vanity, Eat-in Kitchen, Granite Counters, High Ceilings, High Speed Internet, Master Downstairs, Pantry, Recessed Lighting, Wired for Data |
| LOT | 0.292 acre(s) |
| PARKING | Attached, Direct Access, Driveway, Garage, Garage Door Opener, Paved |
| POOL | Yes |
| POOL DESCRIPTION | Outdoor Pool, Community |
| SEWER | Public Sewer |
| STORIES | 2 |
| STYLE | Contemporary, Two Story |
| SUBDIVISION | Woodlake |
| TAXES | 4198.13 |
| WATER | Public |
| ZONING | R9 |
MORTGAGE CALCULATOR
TOTAL MONTHLY PAYMENT
0
P
I
*Estimate only
| SATELLITE VIEW |
| / | |
We respect your online privacy and will never spam you. By submitting this form with your telephone number
you are consenting for Baker
Ellett to contact you even if your name is on a Federal or State
"Do not call List".
Listed with River City Elite Properties - Real Broker
All or a portion of the multiple Listing information is provided by the Central Virginia Regional Multiple Listing Service, LLC, from a copyrighted compilation of Listings. All CVR MLS information provided is deemed reliable but is not guaranteed accurate. The compilation of Listings and each individual Listing are ©2026 Central Virginia Regional Multiple Listing Service, LLC. All rights reserved.
IDX information is provided exclusively for consumers’ personal, non-commercial use, that it may not be used for any purpose other than to identify prospective properties consumers may be interested in purchasing
Last Updated: 7/16/26 7:03 AM PDT
This IDX solution is (c) Diverse Solutions 2026.