
 Twitter
 Facebook
 Email
Email













|

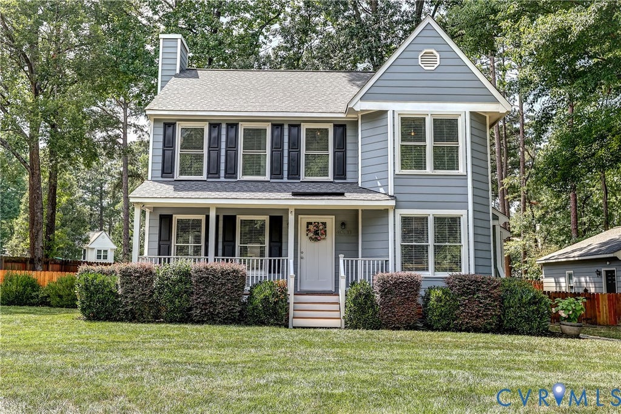
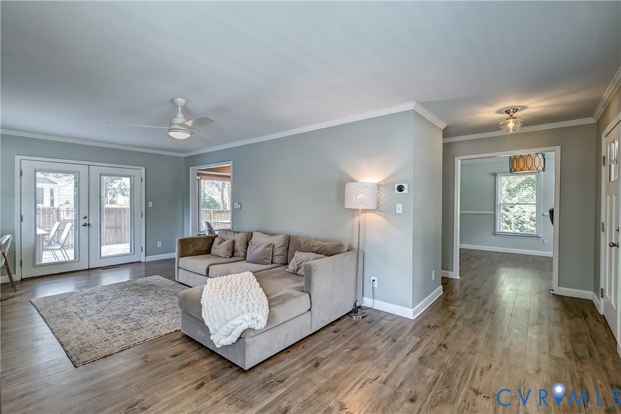
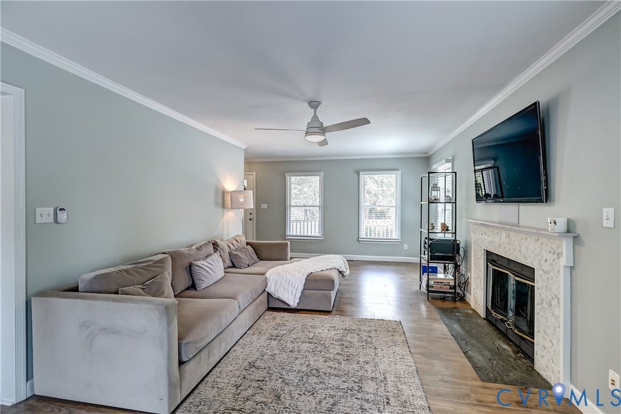
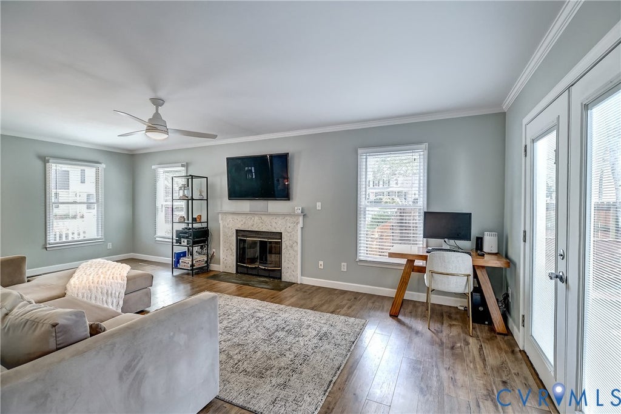
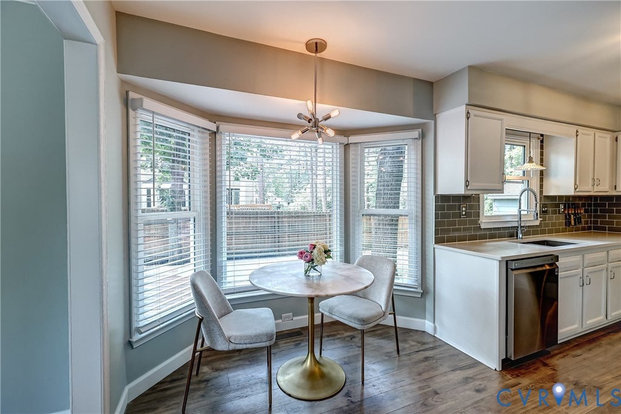
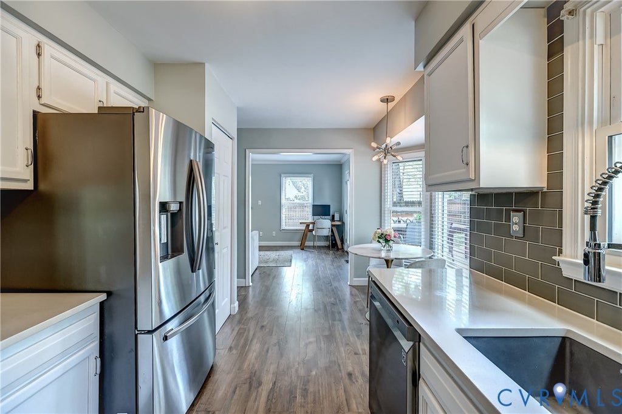
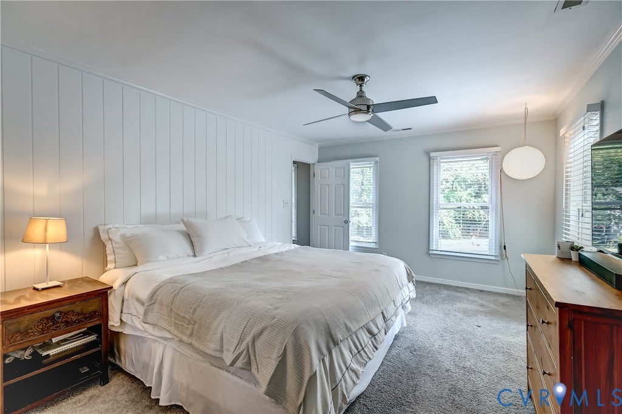
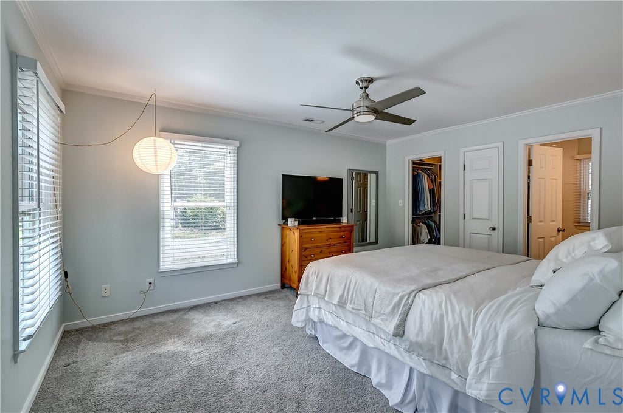
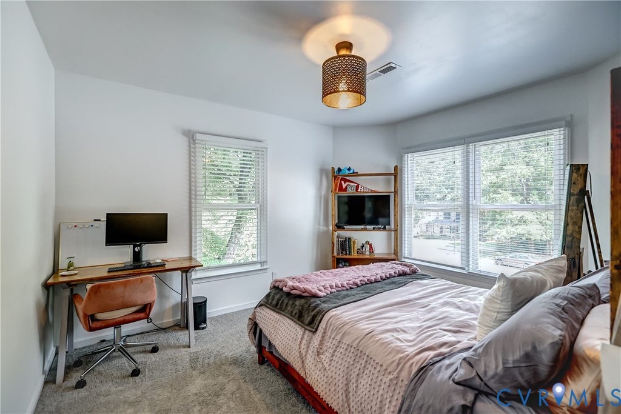
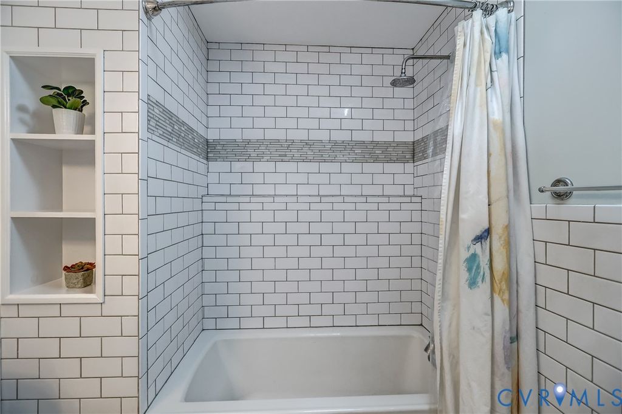
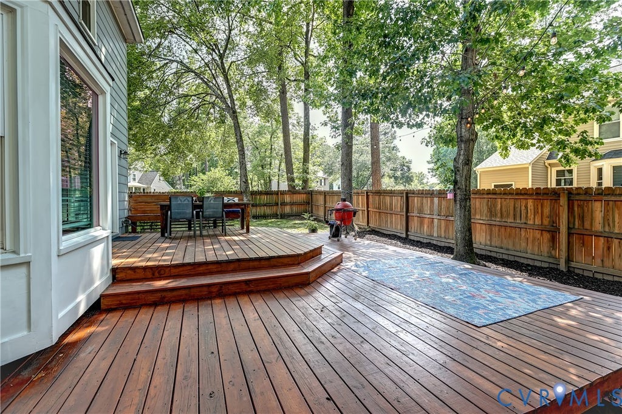
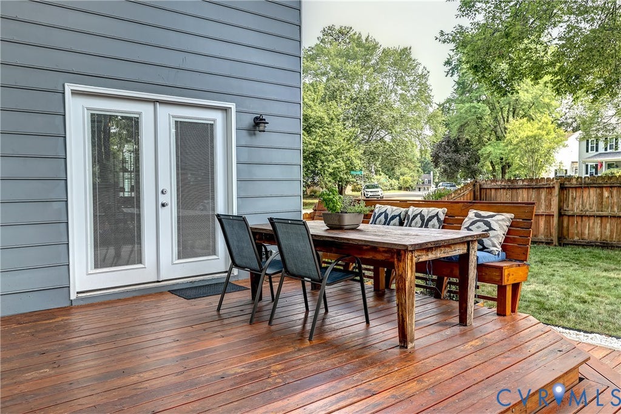
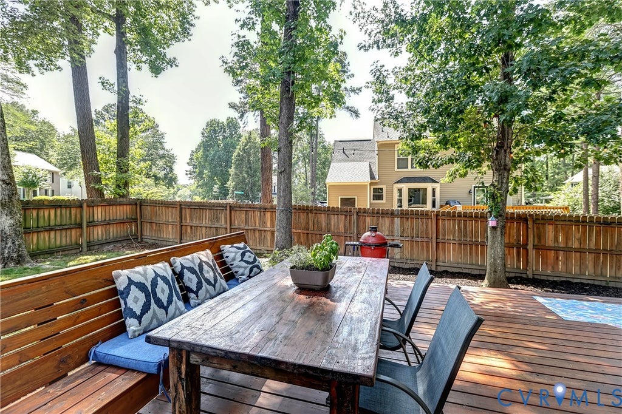
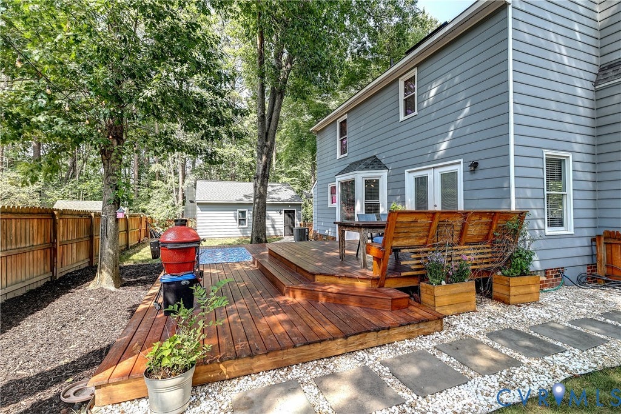
Welcome to this beautifully maintained and thoughtfully updated home in the friendly Woods at Innsbrook community, ideally situated on a spacious corner lot on a quiet cul-de-sac street. Offering 1,624 square feet with 3 bedrooms, 2.5 baths, and an oversized detached 2-car garage, this move-in ready home features quality updates throughout. Durable wood-look laminate flooring, updated lighting, and an abundance of natural light create an inviting atmosphere throughout the first floor. The spacious family room is anchored by a wood-burning fireplace with unique marble tile surround, making it the perfect place to relax or entertain. French doors open to the expansive deck and fully fenced backyard, providing outdoor living space. The beautifully renovated kitchen features quartz countertops, a tile backsplash, stainless steel appliances, and ample cabinet space, while the sunny breakfast nook overlooks the backyard through a bay window. A formal dining room is the perfect setting for gatherings or an ideal home office/flex space. Upstairs, the primary suite is a peaceful retreat with large custom walk-in closet and spa-inspired ensuite featuring a granite double vanity, and oversized marble glass-enclosed walk-in shower. Two additional bedrooms offer excellent closet space and share an updated hall bath with skylight, tub/shower with tile surround, and granite vanity. Thoughtful details throughout include decorative moldings and updated fixtures. The oversized detached garage includes electricity, workspace, overhead storage. Additional features include a brand new roof with transferable warranty, replacement windows, pull-down attic storage. Outside, enjoy entertaining on the large deck complete with fun bistro lighting for unforgettable nights under the stars. Conveniently located just minutes from Innsbrook, interstates, parks, playgrounds, top-rated schools, and endless shopping and dining options.
| DAYS ON MARKET | 5 | LAST UPDATED | 7/7/2026 |
|---|---|---|---|
| TRACT | Woods At Innsbrook | YEAR BUILT | 1988 |
| COMMUNITY | 34 - Henrico | GARAGE SPACES | 2.0 |
| COUNTY | Henrico | STATUS | Active |
| PROPERTY TYPE(S) | Single Family |
| Elementary School | Springfield Park |
|---|---|
| Jr. High School | Holman |
| High School | Glen Allen |
| ADDITIONAL DETAILS | |
| AIR | Ceiling Fan(s), Central Air |
|---|---|
| AIR CONDITIONING | Yes |
| APPLIANCES | Cooktop, Dishwasher, Disposal, Electric Water Heater, Microwave, Oven, Water Heater |
| AREA | 34 - Henrico |
| BASEMENT | Crawl Space |
| CONSTRUCTION | Frame, HardiPlank Type |
| FIREPLACE | Yes |
| GARAGE | Yes |
| HEAT | Electric, Heat Pump |
| HOA DUES | 56|Annually |
| INTERIOR | Ceiling Fan(s), Double Vanity, Eat-in Kitchen, Granite Counters, Walk-In Closet(s) |
| LOT | 0.2626 acre(s) |
| LOT DESCRIPTION | Corner Lot, Cul-De-Sac, Landscaped |
| PARKING | Driveway, Detached, Garage, Garage Door Opener, Oversized, Paved |
| POOL DESCRIPTION | None |
| SEWER | Public Sewer |
| STORIES | 2 |
| STYLE | Two Story |
| SUBDIVISION | Woods At Innsbrook |
| TAXES | 3211.28 |
| WATER | Public |
| ZONING | R3A |
MORTGAGE CALCULATOR
TOTAL MONTHLY PAYMENT
0
P
I
*Estimate only
| SATELLITE VIEW |
| / | |
We respect your online privacy and will never spam you. By submitting this form with your telephone number
you are consenting for Baker
Ellett to contact you even if your name is on a Federal or State
"Do not call List".
Listed with Joyner Fine Properties
All or a portion of the multiple Listing information is provided by the Central Virginia Regional Multiple Listing Service, LLC, from a copyrighted compilation of Listings. All CVR MLS information provided is deemed reliable but is not guaranteed accurate. The compilation of Listings and each individual Listing are ©2026 Central Virginia Regional Multiple Listing Service, LLC. All rights reserved.
IDX information is provided exclusively for consumers’ personal, non-commercial use, that it may not be used for any purpose other than to identify prospective properties consumers may be interested in purchasing
Last Updated: 7/12/26 4:46 AM PDT
This IDX solution is (c) Diverse Solutions 2026.