
 Twitter
 Facebook
 Email
Email
|
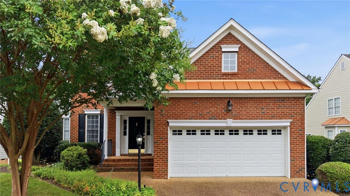
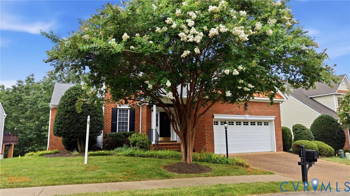
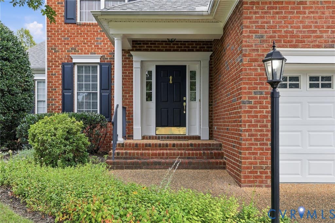
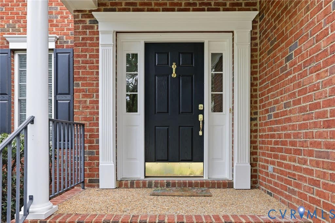
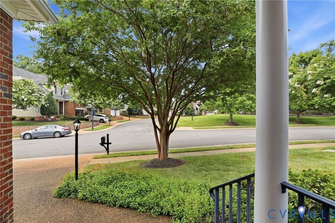
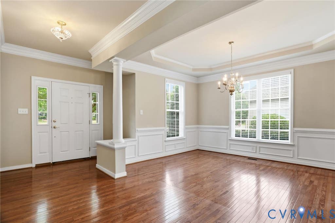
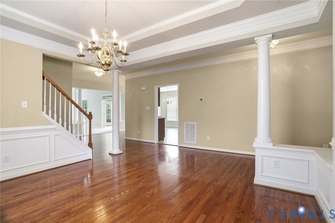
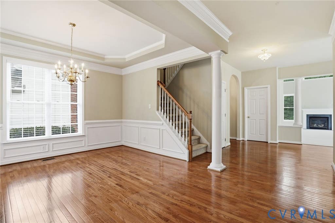
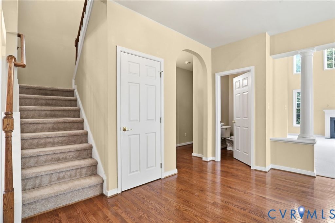
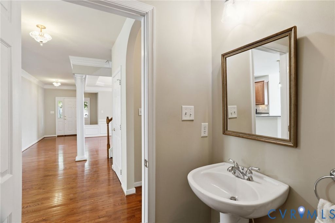
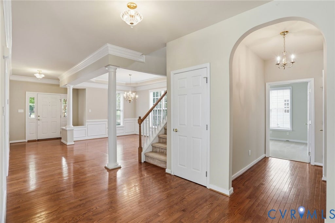
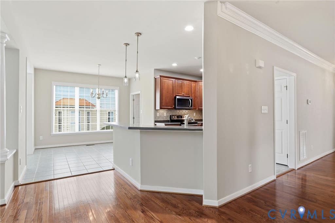
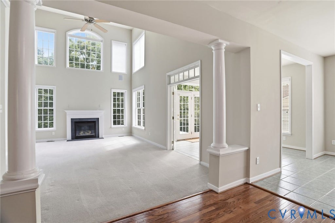
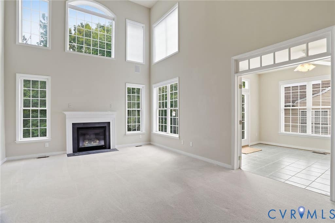
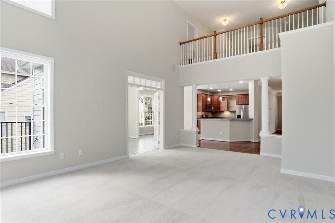
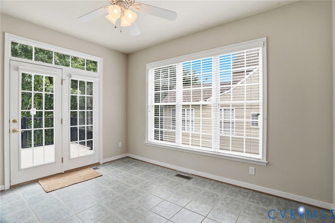
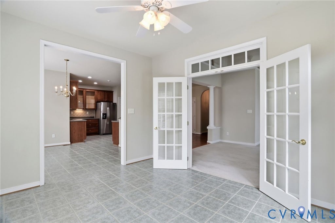
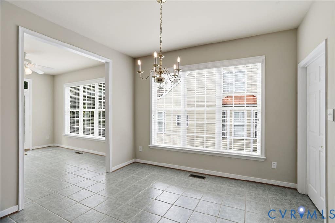
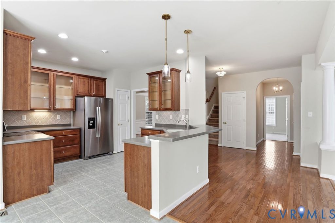
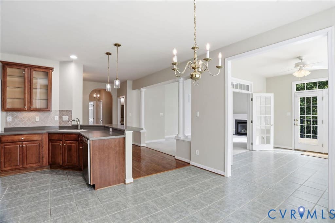
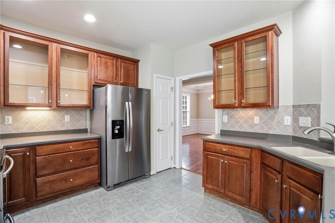
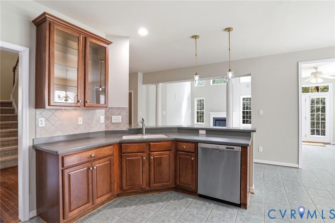
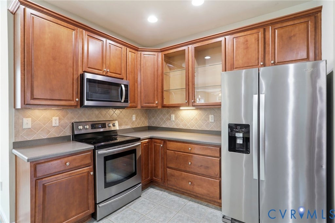
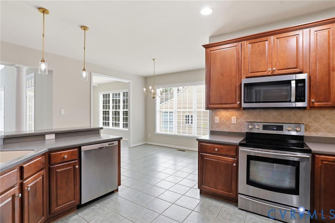
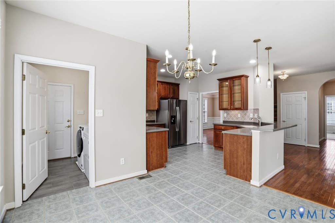
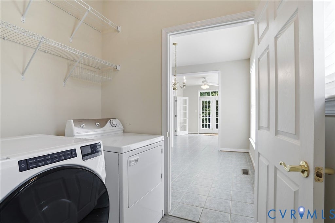
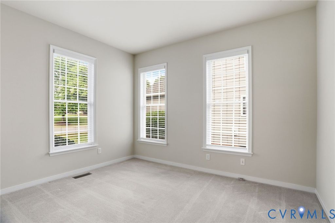
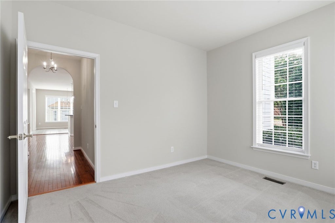
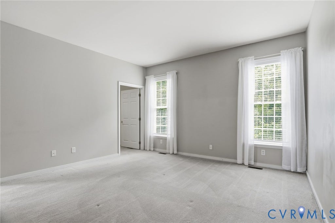
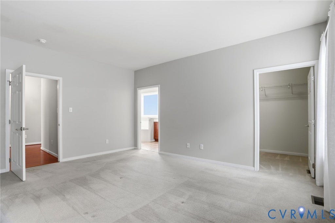
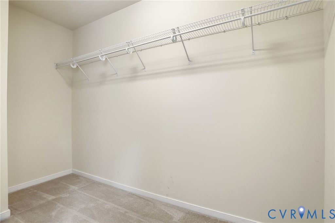
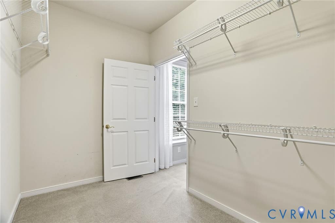
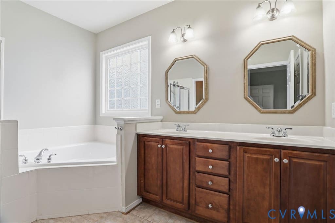
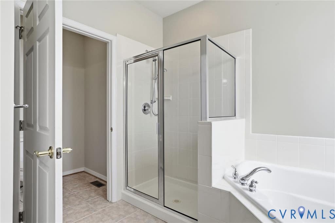
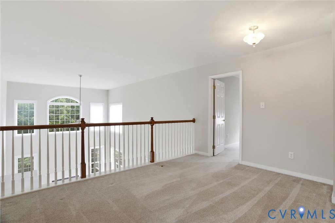
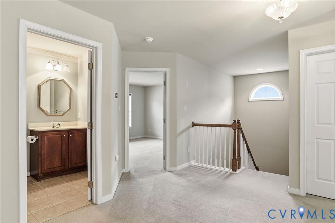
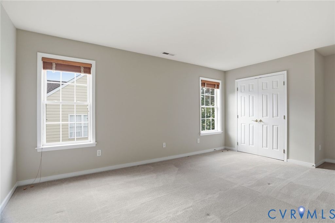
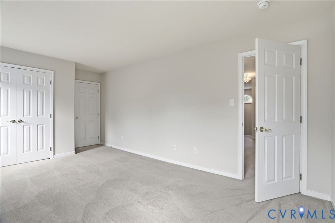
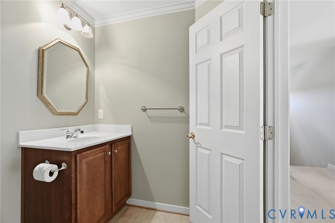
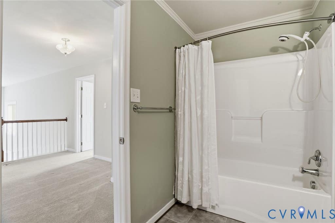
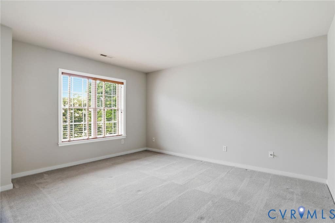
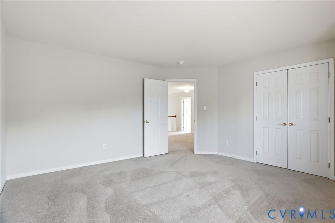
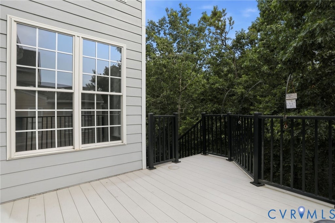


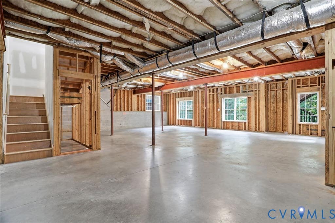
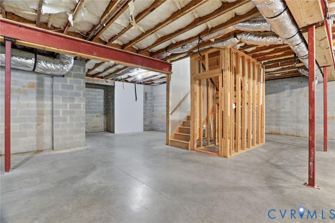
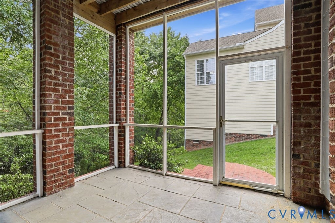
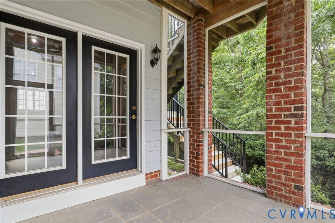
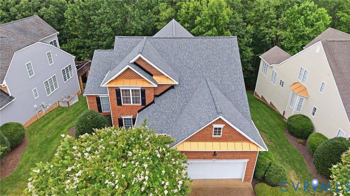
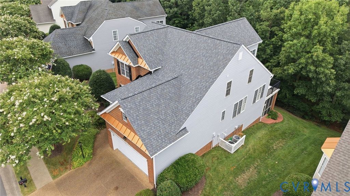
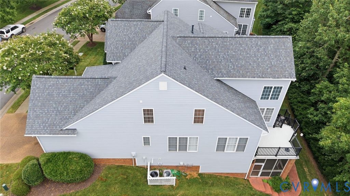
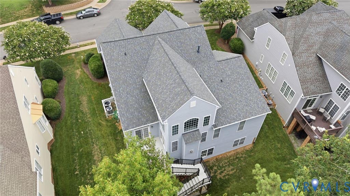
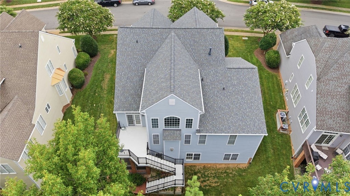
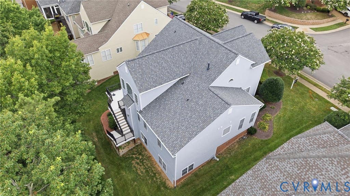
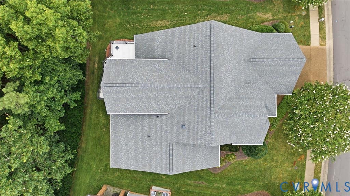
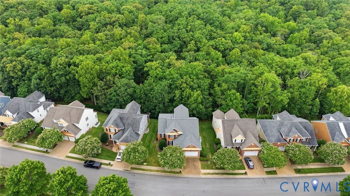
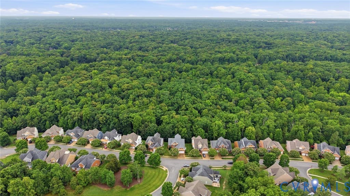
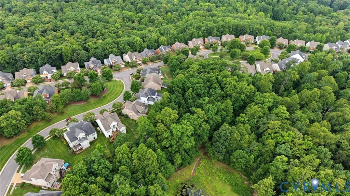
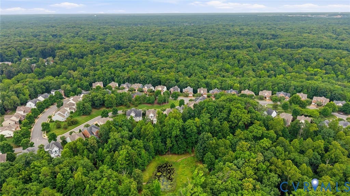

Welcome to effortless living in the highly sought-after Tarrington community, where timeless design, spacious living, and low-maintenance convenience come together. This beautifully designed villa offers desirable first-floor living with an open, functional layout perfect for both everyday comfort and entertaining. For added peace of mind, the home also features a brand-new roof. Just off the foyer, a formal dining room provides an elegant space for hosting, while the spacious eat-in kitchen flows seamlessly into a bright morning room surrounded by windows and filled with natural light. The dramatic two-story family room features soaring ceilings, a cozy fireplace, and an inviting atmosphere ideal for gathering with family and friends. The first-floor primary suite offers a private retreat with generous space and convenience, while upstairs you'll find two additional bedrooms, a versatile loft overlooking the family room, and an unfinished storage room. The unfinished walk-out basement offers over 1,800 square feet of endless possibilities. Whether you need exceptional storage or envision additional bedrooms, a recreation room, home gym, theater, or guest suite, this space is ready to be customized to fit your lifestyle. Step outside and enjoy multiple outdoor living spaces, including a screened porch and a durable, low-maintenance LockDry aluminum deck"”perfect for morning coffee or relaxing evenings overlooking the backyard. A spacious two-car garage provides plenty of room for vehicles and additional storage. Best of all, lawn maintenance is handled by the association, allowing you to spend more time enjoying the exceptional Tarrington lifestyle. Residents enjoy beautifully maintained sidewalks, streetlights, a community pool, clubhouse, parks, and scenic green spaces, all just minutes from shopping, dining, top-rated schools, and convenient access to Route 288.
| DAYS ON MARKET | 10 | LAST UPDATED | 7/14/2026 |
|---|---|---|---|
| TRACT | Tarrington | YEAR BUILT | 2005 |
| COMMUNITY | 64 - Chesterfield | GARAGE SPACES | 2.0 |
| COUNTY | Chesterfield | STATUS | Active |
| PROPERTY TYPE(S) | Single Family |
| Elementary School | Robious |
|---|---|
| Jr. High School | Robious |
| High School | James River |
| ADDITIONAL DETAILS | |
| AIR | Zoned |
|---|---|
| AIR CONDITIONING | Yes |
| AMENITIES | Maintenance Grounds, Snow Removal, Trash |
| APPLIANCES | Gas Water Heater |
| AREA | 64 - Chesterfield |
| BASEMENT | Full, Yes |
| CONSTRUCTION | Block, Brick, HardiPlank Type |
| FIREPLACE | Yes |
| GARAGE | Yes |
| HEAT | Forced Air, Natural Gas, Zoned |
| HOA DUES | 431|Quarterly |
| INTERIOR | Double Vanity, Eat-in Kitchen, High Ceilings, Master Downstairs, Pantry, Walk-In Closet(s) |
| LOT | 9322 sq ft |
| PARKING | Attached, Direct Access, Driveway, Garage, Garage Door Opener, Off Street, Oversized, Paved |
| POOL | Yes |
| POOL DESCRIPTION | Outdoor Pool, Community |
| SEWER | Public Sewer |
| STORIES | 1.5 |
| STYLE | Two Story |
| SUBDIVISION | Tarrington |
| TAXES | 6439.15 |
| UTILITIES | Cable Available |
| WATER | Public |
| ZONING | R25 |
MORTGAGE CALCULATOR
TOTAL MONTHLY PAYMENT
0
P
I
*Estimate only
| SATELLITE VIEW |
| / | |
We respect your online privacy and will never spam you. By submitting this form with your telephone number
you are consenting for Baker
Ellett to contact you even if your name is on a Federal or State
"Do not call List".
Listed with Compass
All or a portion of the multiple Listing information is provided by the Central Virginia Regional Multiple Listing Service, LLC, from a copyrighted compilation of Listings. All CVR MLS information provided is deemed reliable but is not guaranteed accurate. The compilation of Listings and each individual Listing are ©2026 Central Virginia Regional Multiple Listing Service, LLC. All rights reserved.
IDX information is provided exclusively for consumers’ personal, non-commercial use, that it may not be used for any purpose other than to identify prospective properties consumers may be interested in purchasing
Last Updated: 7/16/26 12:15 PM PDT
This IDX solution is (c) Diverse Solutions 2026.