
 Twitter
 Facebook
 Email
Email
|
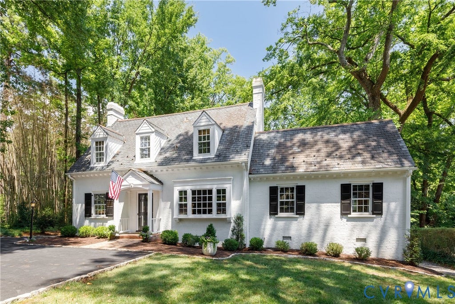
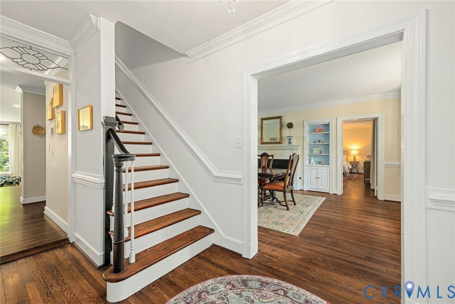


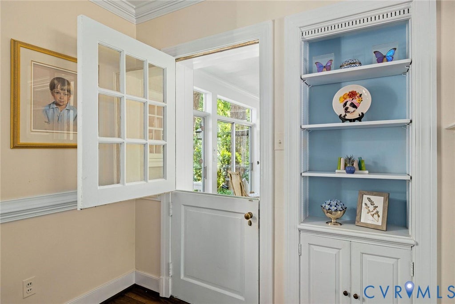
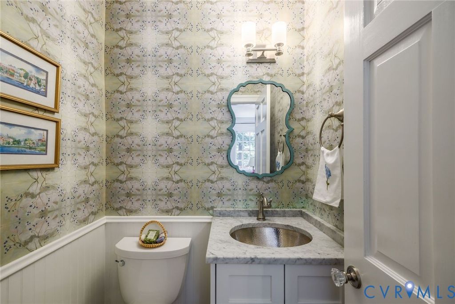

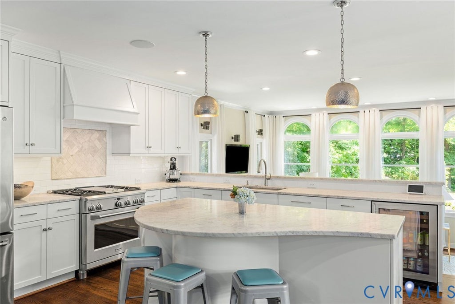
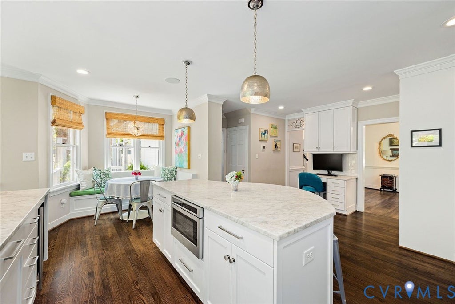
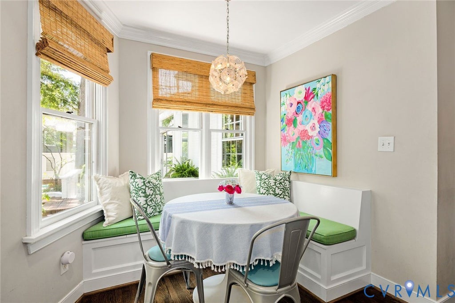

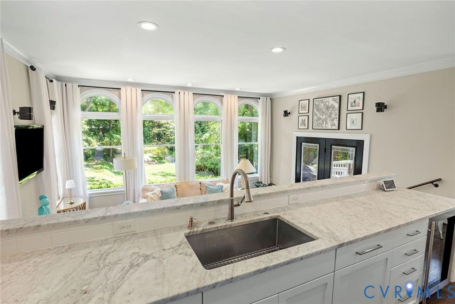
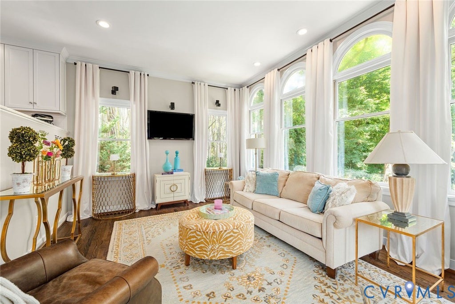
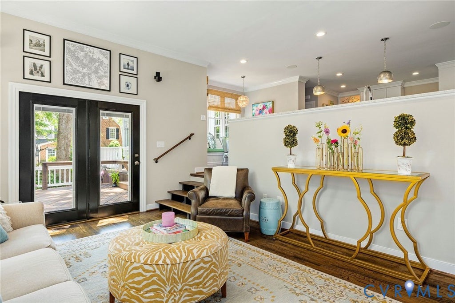
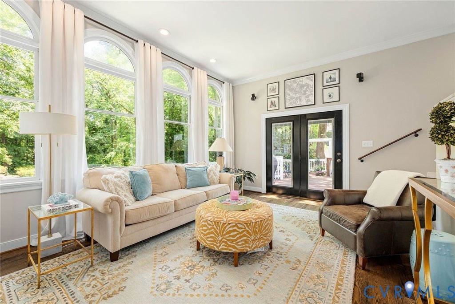
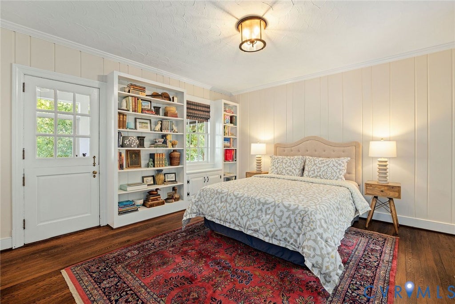
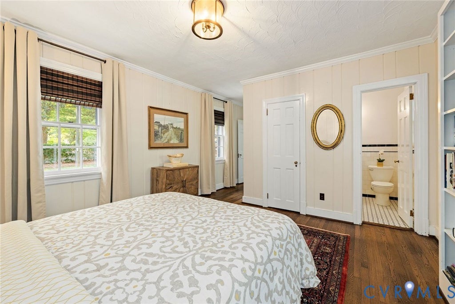

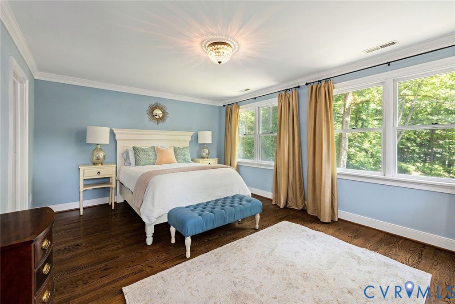
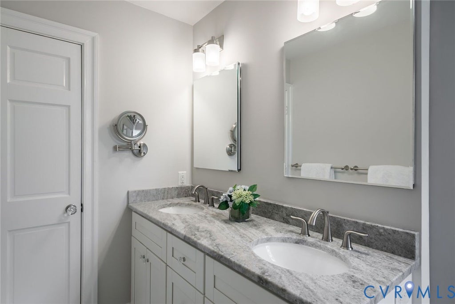
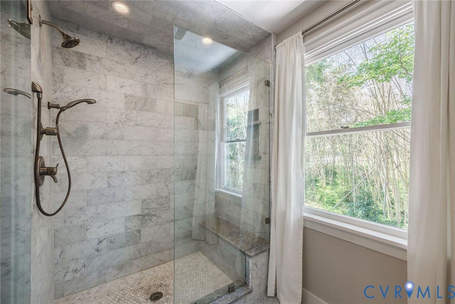
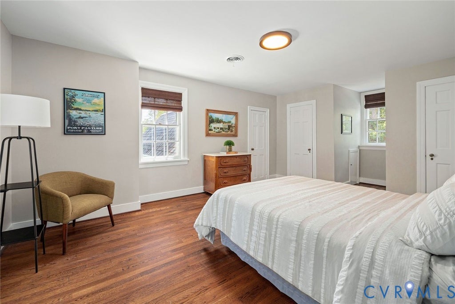

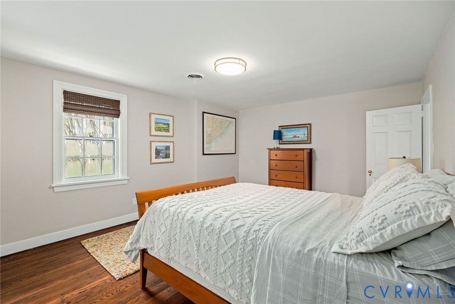

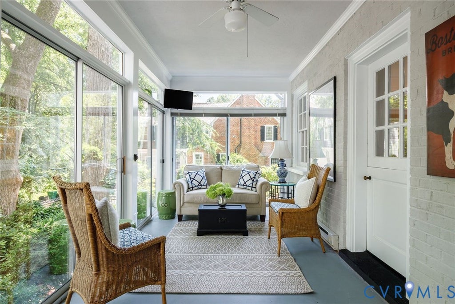

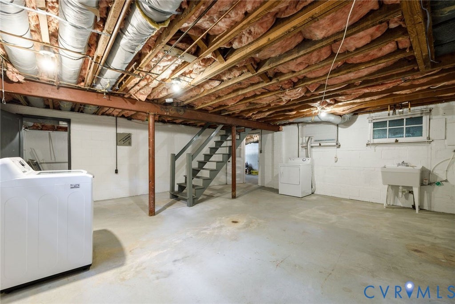
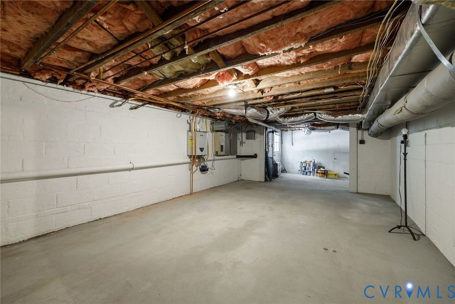


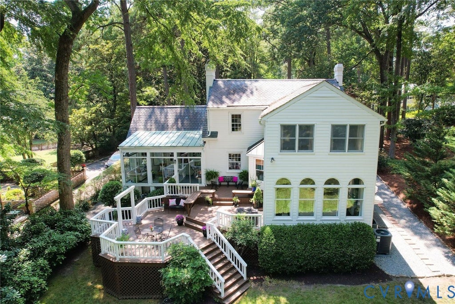
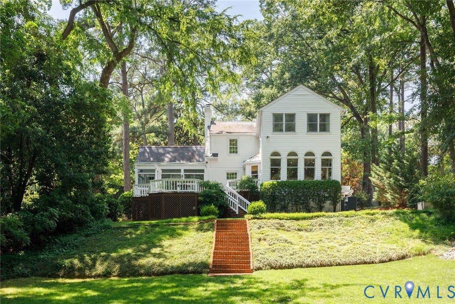
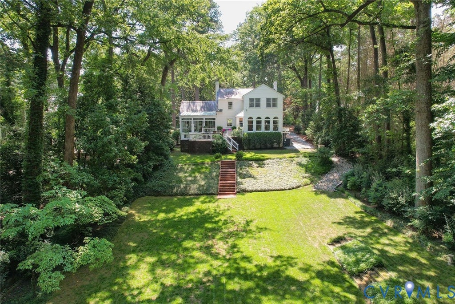

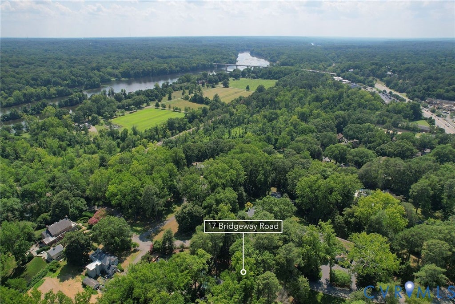
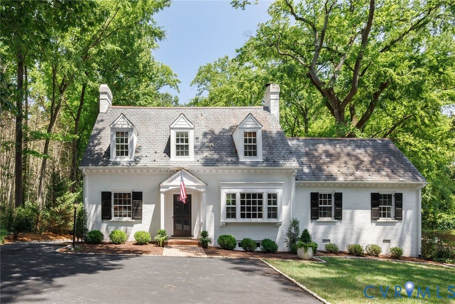

Welcome to this expansive brick and slate Cape situated on over a 3/4-acre lot south of River Road across from the Country Club of Virginia. Just over the county line, yet moments from the city, this location offers the advantage of county schools and taxes. 4 bedrooms and 3 1/2 baths include a 1st floor bedroom with attached full bath. The bright, functional interior is highlighted by hardwood floors, multi-member crown molding and large windows throughout. The entrance hall opens to a large dining room with fireplace and pretty box bay window and to a living room with built-in corner cabinet. The fully renovated kitchen features extensive white cabinetry, Carrara marble countertops and curved island, subway tile backsplash, stainless appliances, and a sunny breakfast area with bay window and banquette. The kitchen has dramatic landscape views through floor-to-ceiling windows in the sunken family room. Both the family room and sunroom access the multi-tiered deck. The second floor offers generously-proportioned bedrooms and great closet space, including a primary suite with renovated marble bath and laundry, and additional bedrooms with a Jack-and-Jill bath. A large, unfinished basement with B-Dry system provides excellent storage space, a 2nd laundry area and expansion potential. Mature trees, lush landscaping and walking paths create an exceptionally private, park-like setting in this convenient Chatham Hills neighborhood.
| DAYS ON MARKET | 4 | LAST UPDATED | 7/8/2026 |
|---|---|---|---|
| TRACT | None | YEAR BUILT | 1951 |
| COMMUNITY | 22 - Henrico | COUNTY | Henrico |
| STATUS | Active | PROPERTY TYPE(S) | Single Family |
| Elementary School | Tuckahoe |
|---|---|
| Jr. High School | Tuckahoe |
| High School | Freeman |
| ADDITIONAL DETAILS | |
| AIR | Zoned |
|---|---|
| AIR CONDITIONING | Yes |
| APPLIANCES | Dishwasher, Dryer, Gas Cooktop, Gas Water Heater, Microwave, Oven, Range Hood, Refrigerator, Tankless Water Heater, Washer, Washer/Dryer Stacked, Wine Cooler |
| AREA | 22 - Henrico |
| BASEMENT | Partial, Unfinished, Walk-Out Access, Yes |
| CONSTRUCTION | Brick, Plaster, Vinyl Siding |
| EXTERIOR | Lighting |
| FIREPLACE | Yes |
| HEAT | Electric, Heat Pump, Zoned |
| INTERIOR | Bookcases, Built-in Features, Eat-in Kitchen, Granite Counters, Master Downstairs, Recessed Lighting, Walk-In Closet(s) |
| LOT | 0.79 acre(s) |
| LOT DESCRIPTION | Landscaped |
| PARKING | Driveway, Off Street, Paved |
| POOL DESCRIPTION | None |
| SEWER | Public Sewer |
| STORIES | 1 |
| STYLE | Cape Cod, Two Story |
| SUBDIVISION | None |
| TAXES | 6932.16 |
| WATER | Public |
| ZONING | R1 |
MORTGAGE CALCULATOR
TOTAL MONTHLY PAYMENT
0
P
I
*Estimate only
| SATELLITE VIEW |
| / | |
We respect your online privacy and will never spam you. By submitting this form with your telephone number
you are consenting for Baker
Ellett to contact you even if your name is on a Federal or State
"Do not call List".
Listed with The Steele Group
All or a portion of the multiple Listing information is provided by the Central Virginia Regional Multiple Listing Service, LLC, from a copyrighted compilation of Listings. All CVR MLS information provided is deemed reliable but is not guaranteed accurate. The compilation of Listings and each individual Listing are ©2026 Central Virginia Regional Multiple Listing Service, LLC. All rights reserved.
IDX information is provided exclusively for consumers’ personal, non-commercial use, that it may not be used for any purpose other than to identify prospective properties consumers may be interested in purchasing
Last Updated: 7/12/26 2:28 AM PDT
This IDX solution is (c) Diverse Solutions 2026.