
 Twitter
 Facebook
 Email
Email
|
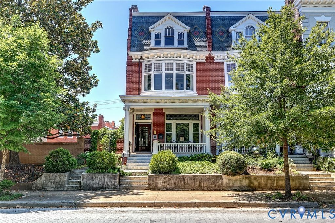
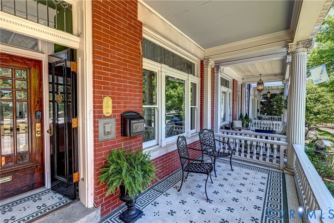
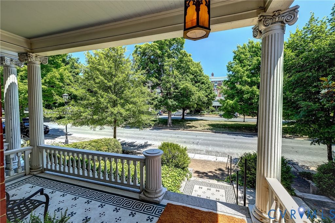
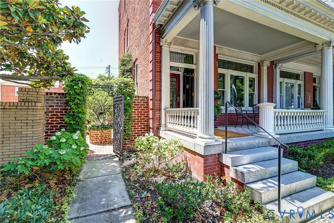
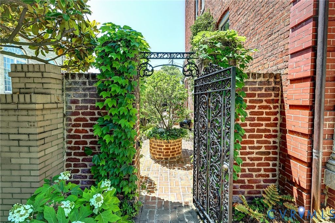
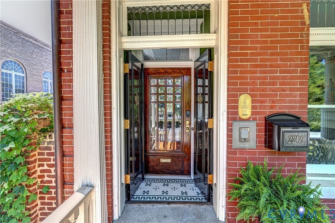

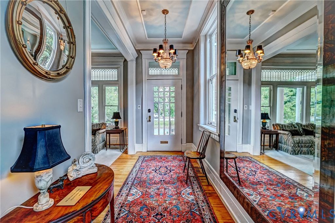
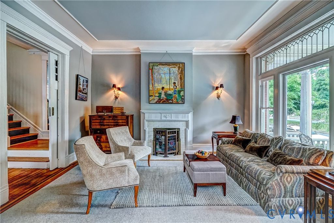
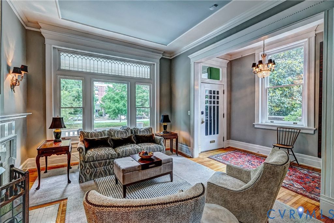

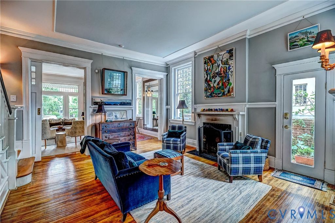
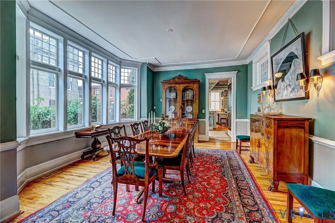
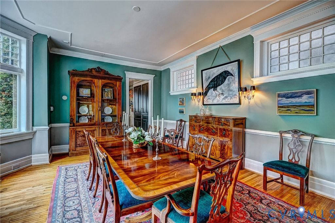
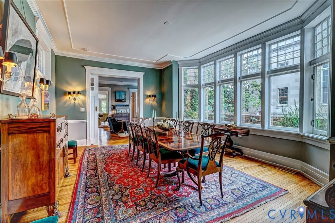
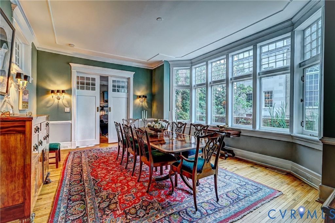

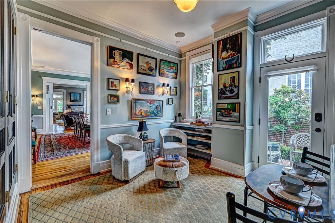
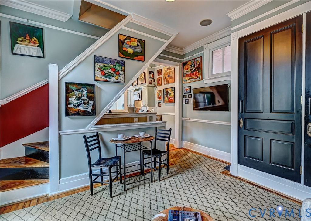
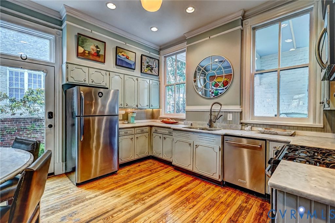
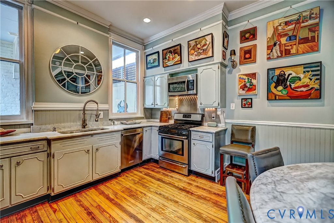
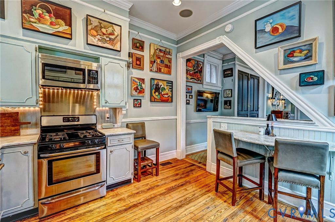
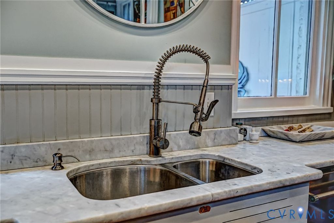


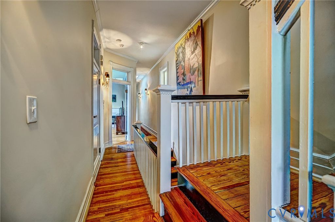
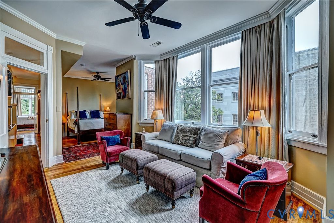
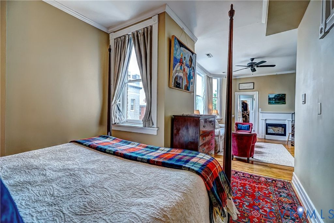

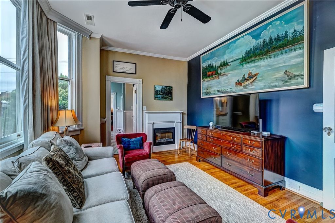
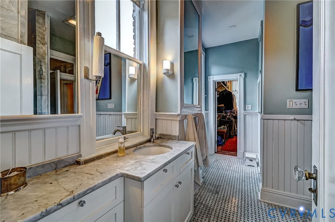
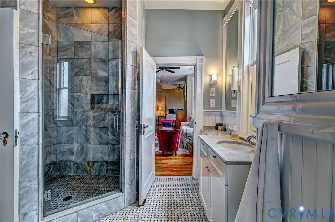
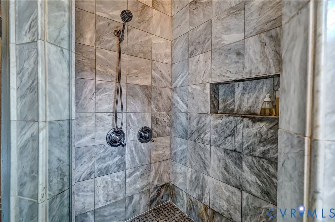
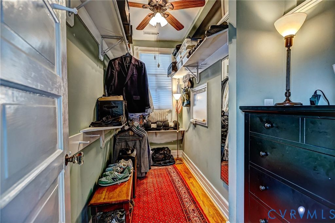
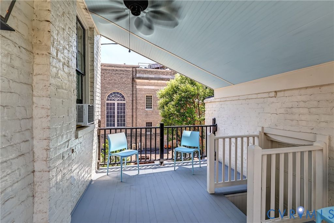
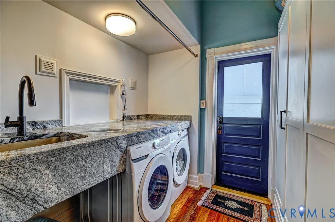
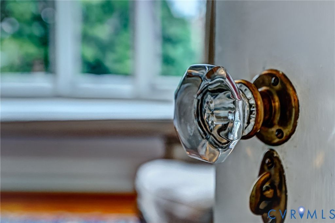

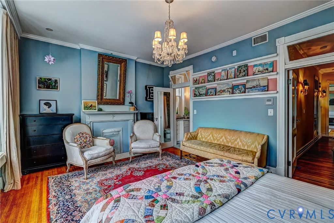
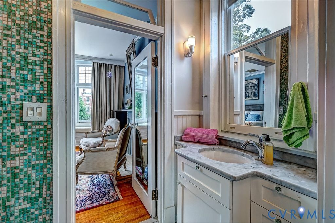
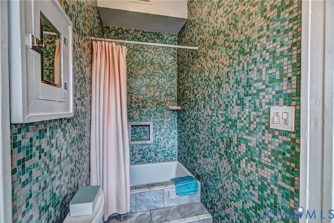
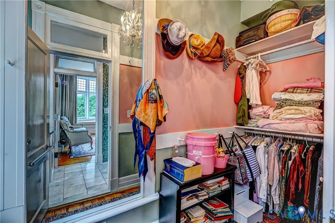
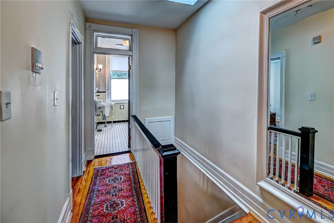
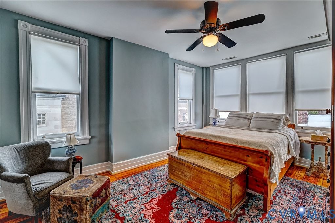
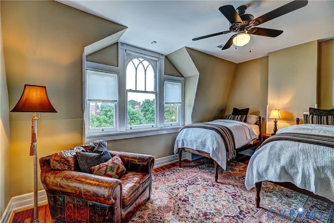
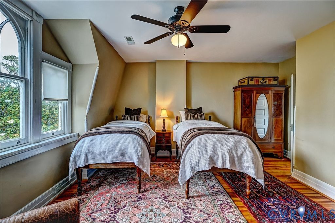
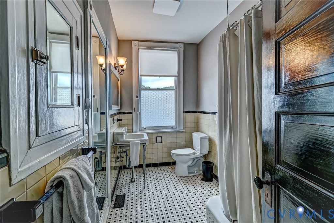
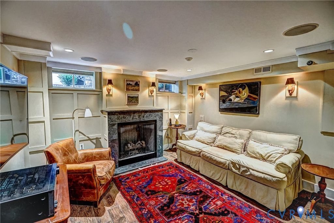
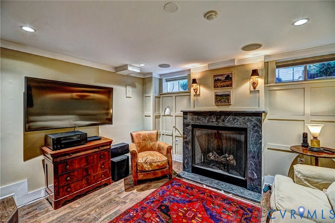
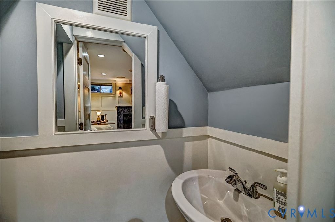

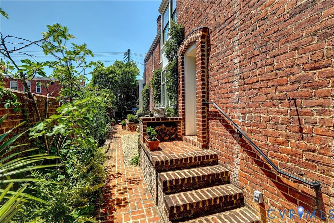

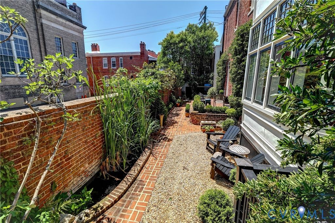
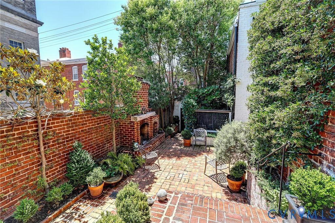


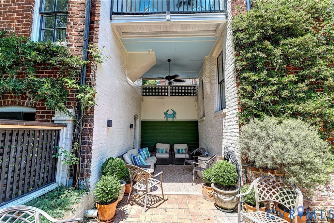
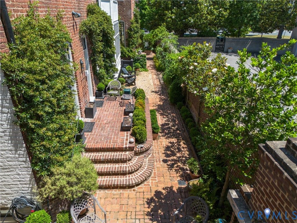
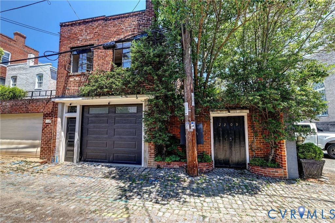
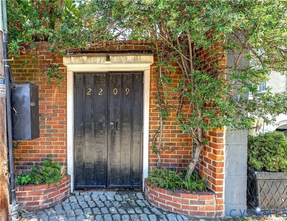
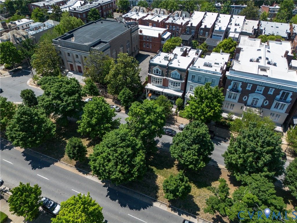
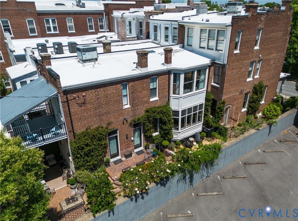

This remarkable home is a must-see for the person who says 'I need amazing light'. Its unique position beside a historic Fan church with a side lot gives phenomenal views of sky, garden and stained-glass. Large, multi-bay windows with mullioned lites and beveled glass provide gorgeous day-long light. A restoration meticulously renewed many originial features: oak floors, sliding doors, brass hardware, garden access. Timeless kitchen and baths were added and systems were updated. The interior has front to back open flow through the double parlors with firelplaces, a large dining room with an amazing view, and a morning room off the bright and airy kitchen that pairs pastel painted cabinets with white marble counters and stainless steel appliances. An elegant front staircase and a handy rear one lead up to a two-suite second floor. The large front Bedroom Suite has a phenomenal bowed leaded-glass window with a window bench for daydreaming over some of the best architecture on the east coast. It includes an ensuite bath, walk-in closet and a lovely fireplace. The private Primary Bedroom suite fills the rest of the second floor. A combination Bedroom and Sitting room has canted bay window with floor to ceiling drapes. It flows through to a marble bath, linen storage, and a walk-in closet. Completing the second floor is an enviable laundry room that opens to a covered porch with a balcony overlooking the garden. The 3rd floor has two more large bedrooms and bath with original tile and tub. The basement has a cozy den for movie night, half bath and storage. Connecting from the 2nd floor is a sought-after, newly renovated Studio/Office/ADU. This chic city space has a bath, kitchenette, and open studio framed by classic metal windows. The garden is an urban gardeners dream created by designer Meg Turner, and lovingly cared for by the current owners. It includes an outdoor fireplace, fish pond, a covered grotto for relaxing and so many interesting plants and nooks to enjoy. A one-car garage completes the perfect home.
| DAYS ON MARKET | 6 | LAST UPDATED | 5/28/2026 |
|---|---|---|---|
| TRACT | None | YEAR BUILT | 1910 |
| COMMUNITY | 10 - Richmond | GARAGE SPACES | 1.0 |
| COUNTY | Richmond City | STATUS | Active |
| PROPERTY TYPE(S) | Single Family |
| Elementary School | Fox |
|---|---|
| Jr. High School | Albert Hill |
| High School | Thomas Jefferson |
| ADDITIONAL DETAILS | |
| AIR | Electric, Zoned |
|---|---|
| AIR CONDITIONING | Yes |
| APPLIANCES | Dishwasher, Disposal, Dryer, Gas Cooktop, Gas Water Heater, Range, Washer |
| AREA | 10 - Richmond |
| BASEMENT | Interior Entry, Partially Finished, Walk-Out Access, Yes |
| CONSTRUCTION | Brick, Plaster |
| FIREPLACE | Yes |
| GARAGE | Yes |
| HEAT | Electric, Forced Air, Heat Pump, Natural Gas, Zoned |
| INTERIOR | Bookcases, Built-in Features, Granite Counters, High Ceilings, Recessed Lighting, Walk-In Closet(s) |
| LOT | 3899 sq ft |
| PARKING | Garage Door Opener, Off Street |
| POOL DESCRIPTION | None |
| SEWER | Public Sewer |
| STORIES | 3+ |
| STYLE | Row House |
| SUBDIVISION | None |
| TAXES | 14412 |
| WATER | Public |
| ZONING | R-6 |
MORTGAGE CALCULATOR
TOTAL MONTHLY PAYMENT
0
P
I
*Estimate only
| SATELLITE VIEW |
| / | |
We respect your online privacy and will never spam you. By submitting this form with your telephone number
you are consenting for Baker
Ellett to contact you even if your name is on a Federal or State
"Do not call List".
Listed with The Steele Group
All or a portion of the multiple Listing information is provided by the Central Virginia Regional Multiple Listing Service, LLC, from a copyrighted compilation of Listings. All CVR MLS information provided is deemed reliable but is not guaranteed accurate. The compilation of Listings and each individual Listing are ©2026 Central Virginia Regional Multiple Listing Service, LLC. All rights reserved.
IDX information is provided exclusively for consumers’ personal, non-commercial use, that it may not be used for any purpose other than to identify prospective properties consumers may be interested in purchasing
Last Updated: 5/28/26 11:05 AM PDT
This IDX solution is (c) Diverse Solutions 2026.