
 Twitter
 Facebook
 Email
Email

|

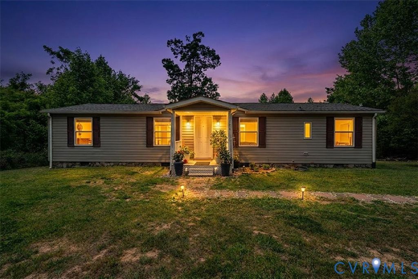
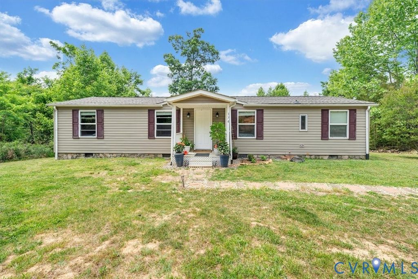
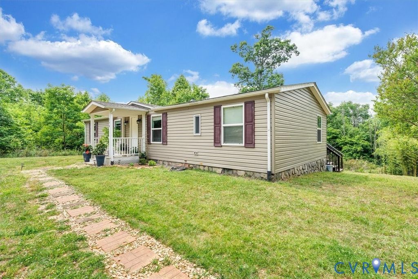
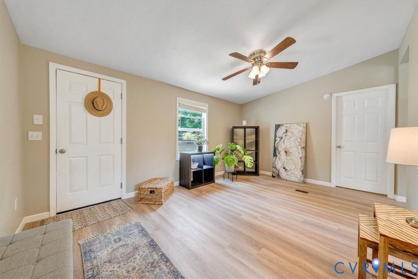
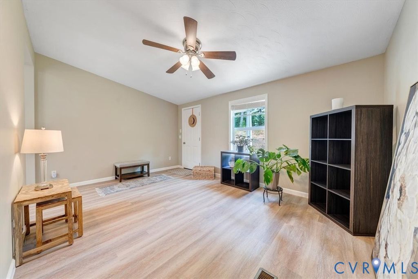
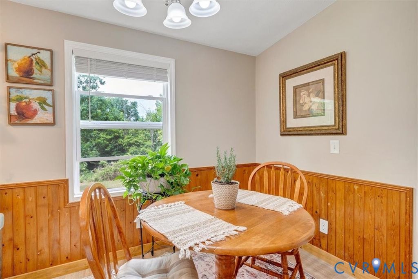
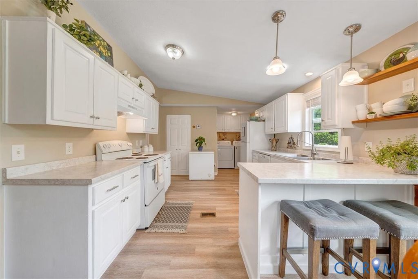
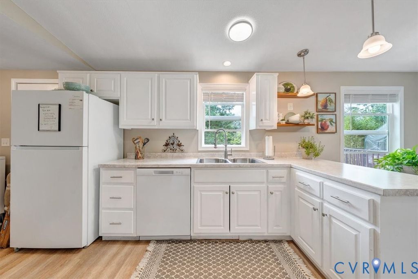
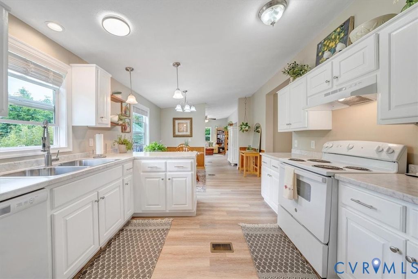
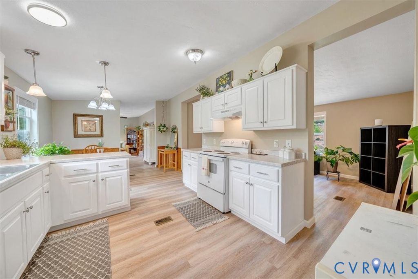
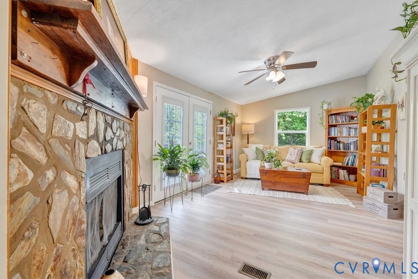
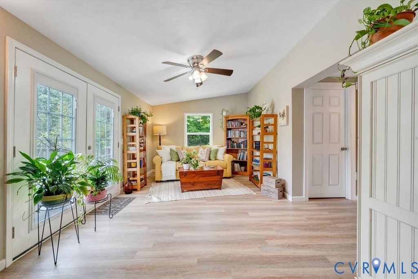
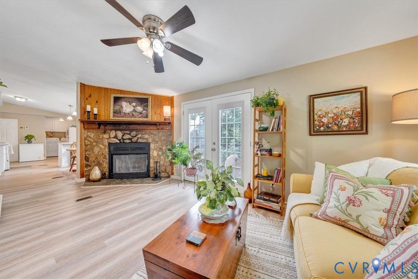
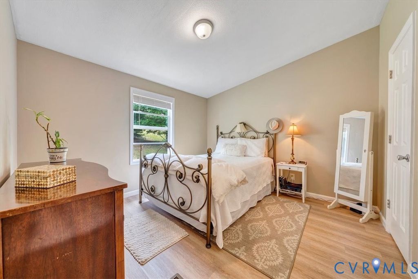
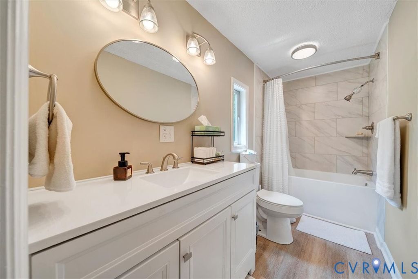
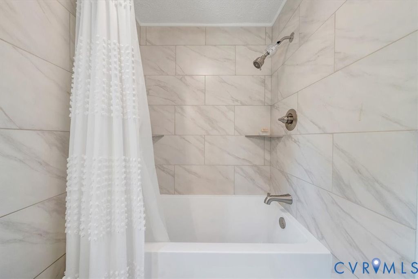
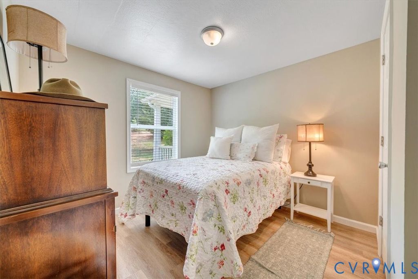
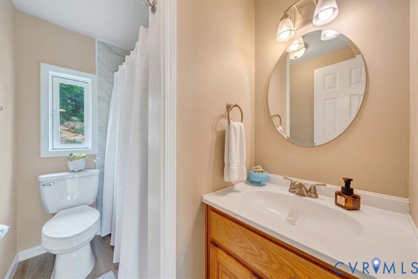
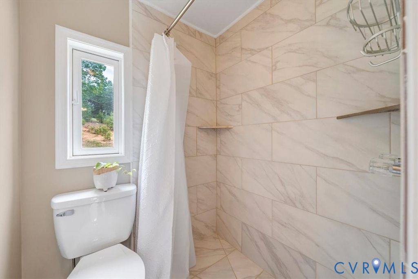
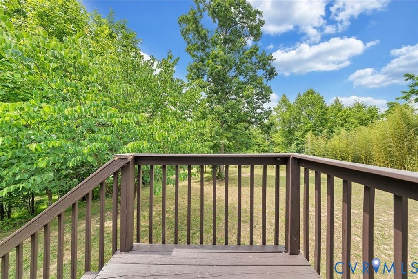
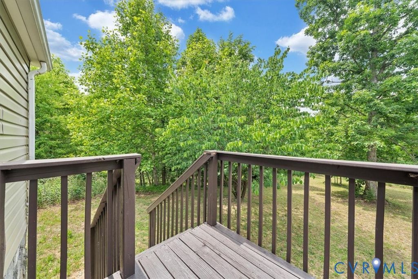
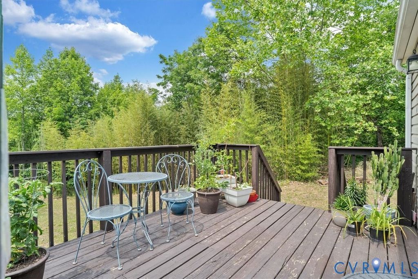
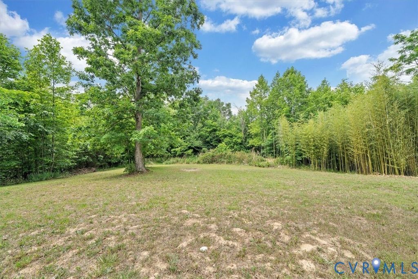
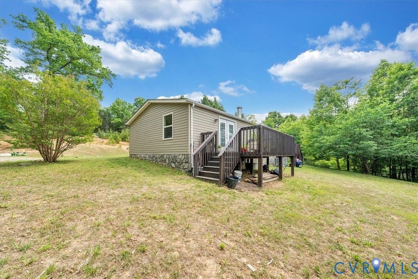
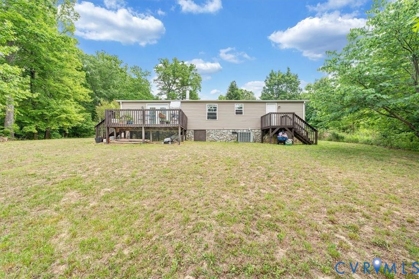
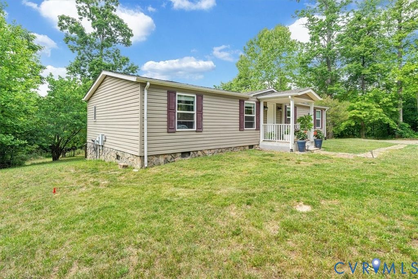
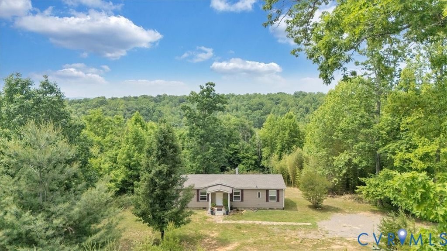
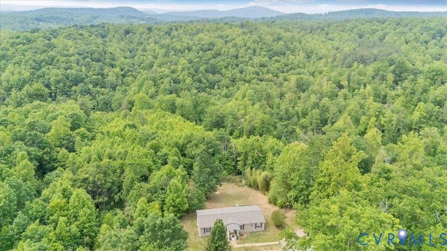
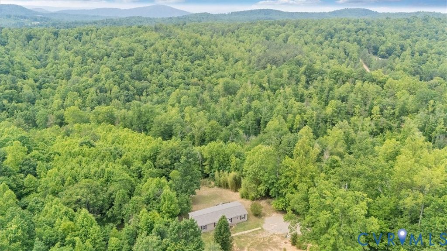
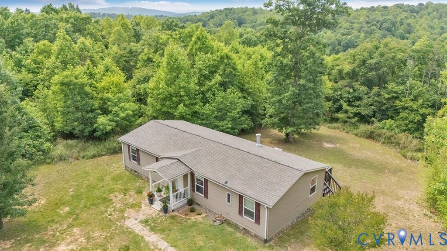
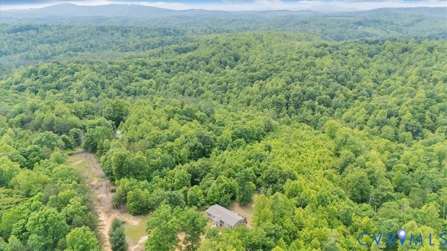
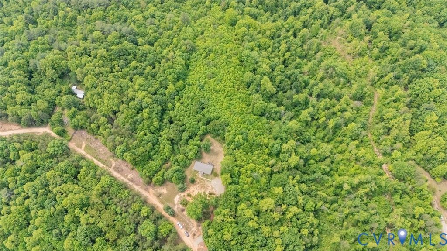
Escape to your own private sanctuary with this beautifully renovated 3-bedroom, 2-bathroom ranch-style home , perfectly situated on over 5.5 acres of secluded land. Located in the quiet Log Cabin Estates neighborhood of Henry , this property offers an unparalleled level of peace, privacy, and natural beauty, complete with a gentle creek running along the back of the property line. It is the ultimate retreat for anyone looking to enjoy breathtaking sunsets and a tranquil countryside lifestyle where horses are permitted. The home has been thoughtfully updated from top to bottom with a full renovation. Step inside to a bright living space featuring durable vinyl plank flooring, recessed lighting, and fresh paint throughout. The fully remodeled eat-in kitchen comes complete with an inviting breakfast nook, a pantry, and a suite of appliances. The main level features a desirable primary bedroom suite boasting an attached private bathroom and a spacious walk-in closet. For cozy evenings, the home features a classic wood-burning fireplace with a dedicated chimney. Extensive exterior updates elevate the outdoor living experience, including a refreshed front porch and newly updated, stained back decks that are perfect for relaxing and taking in the quiet surroundings. Built on a sturdy block and stone foundation with easy-maintenance vinyl siding , the home features central air conditioning, a heat pump system , and ultra-fast fiber internet provided by Shentel. The property relies on a deep well and a conventional septic system , both inspected in 2025 for peace of mind. Conveniently located within the Franklin County school district , students will attend Ferrum Elementary, Ben Franklin Middle, and Franklin County High School. With 5.56 acres of usable land , this property offers incredible potential to build your dream homestead or simply enjoy your own slice of heaven.
| DAYS ON MARKET | 1 | LAST UPDATED | 5/24/2026 |
|---|---|---|---|
| TRACT | None | YEAR BUILT | 1999 |
| COMMUNITY | 346 - Franklin County | COUNTY | Franklin |
| STATUS | Active | PROPERTY TYPE(S) | Single Family |
| Elementary School | Dudley |
|---|---|
| Jr. High School | Ben Franklin |
| High School | None |
| ADDITIONAL DETAILS | |
| AIR | Attic Fan, Ceiling Fan(s), Central Air, Electric, Heat Pump |
|---|---|
| AIR CONDITIONING | Yes |
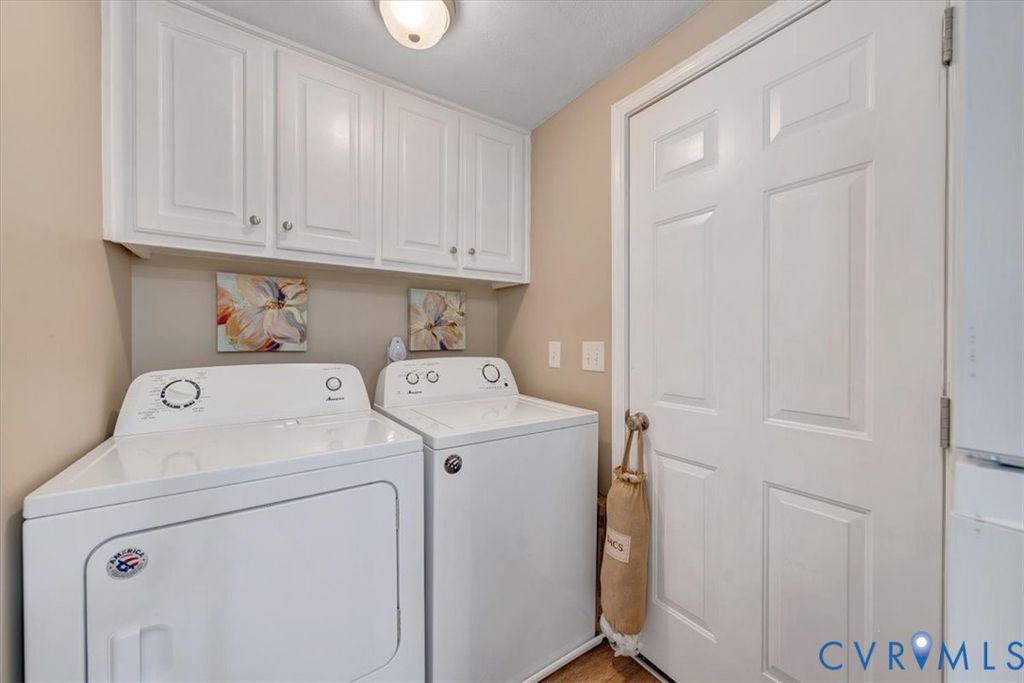
| APPLIANCES | Dishwasher, Dryer, Electric Water Heater, Exhaust Fan, Oven, Refrigerator, Washer |
| AREA | 346 - Franklin County |
| BASEMENT | Crawl Space |
| CONSTRUCTION | Block, Stone, Vinyl Siding |
| FIREPLACE | Yes |
| HEAT | Electric, Exhaust Fan, Heat Pump, Wood |
| INTERIOR | Ceiling Fan(s), Central Vacuum, Eat-in Kitchen, Laminate Counters, Master Downstairs, Pantry, Recessed Lighting, Walk-In Closet(s) |
| LOT | 5.557 acre(s) |
| PARKING | Unpaved, Driveway, Paved |
| POOL DESCRIPTION | None |
| SEWER | Septic Tank |
| STORIES | 1 |
| STYLE | Manufactured Home, Ranch |
| SUBDIVISION | None |
| TAXES | 607.16 |
| WATER | Well |
| WATERFRONT DESCRIPTION | Stream |
| ZONING | NZ |
MORTGAGE CALCULATOR
TOTAL MONTHLY PAYMENT
0
P
I
*Estimate only
| SATELLITE VIEW |
| / | |
We respect your online privacy and will never spam you. By submitting this form with your telephone number
you are consenting for Baker
Ellett to contact you even if your name is on a Federal or State
"Do not call List".
Listed with Keeton & Co Real Estate
All or a portion of the multiple Listing information is provided by the Central Virginia Regional Multiple Listing Service, LLC, from a copyrighted compilation of Listings. All CVR MLS information provided is deemed reliable but is not guaranteed accurate. The compilation of Listings and each individual Listing are ©2026 Central Virginia Regional Multiple Listing Service, LLC. All rights reserved.
IDX information is provided exclusively for consumers’ personal, non-commercial use, that it may not be used for any purpose other than to identify prospective properties consumers may be interested in purchasing
Last Updated: 5/25/26 1:13 AM PDT
This IDX solution is (c) Diverse Solutions 2026.