
 Twitter
 Facebook
 Email
Email
|
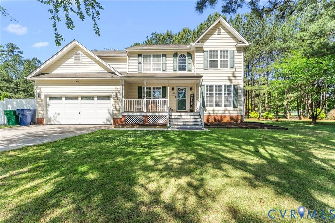
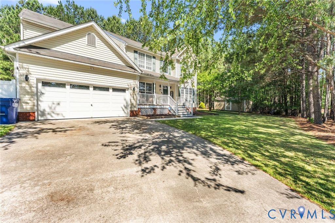
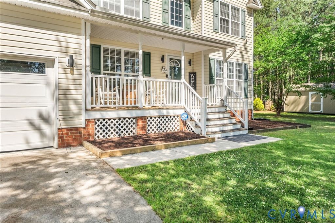
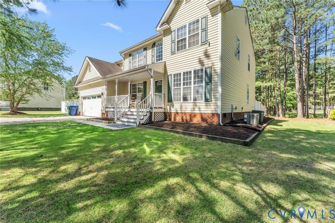
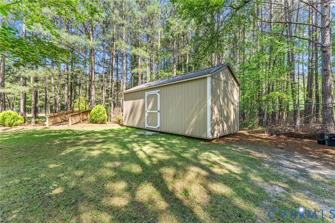
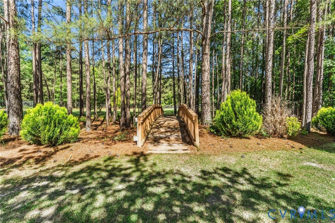
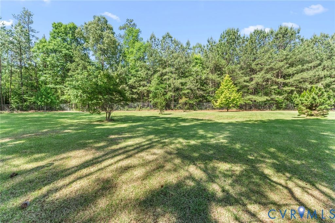
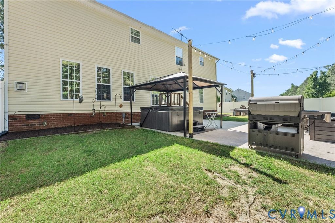
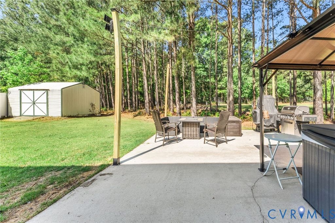
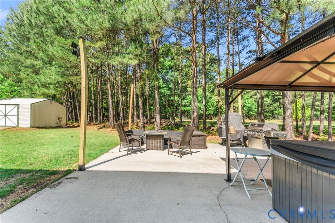
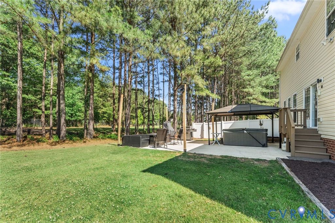
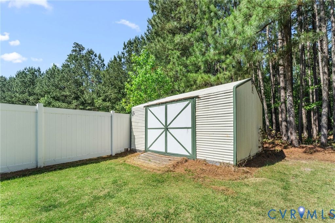
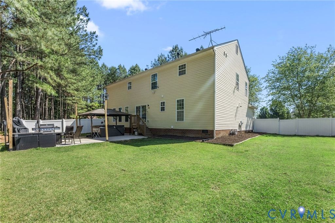
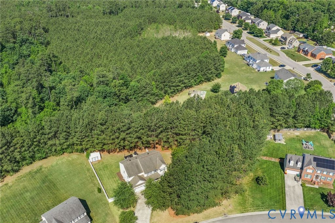
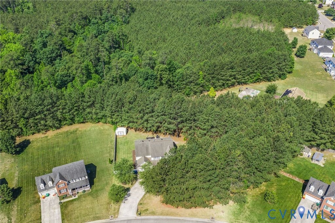
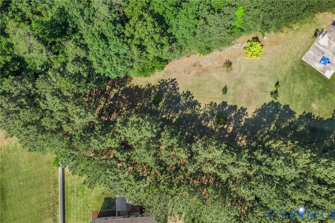
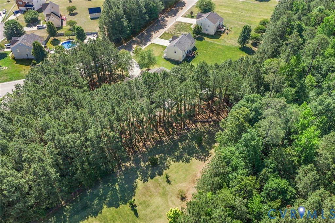
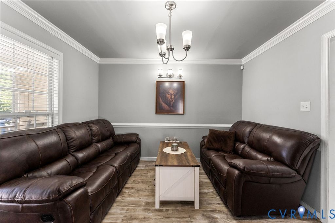
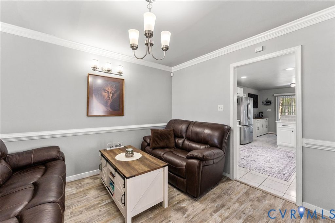
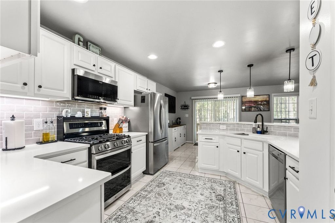
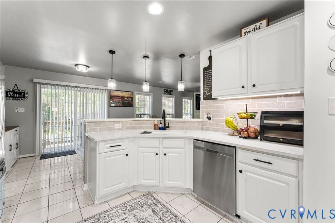
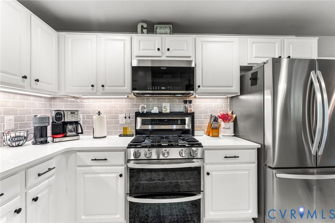
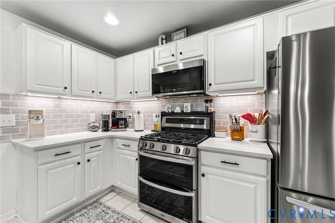
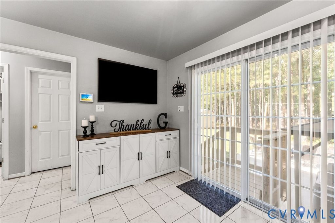
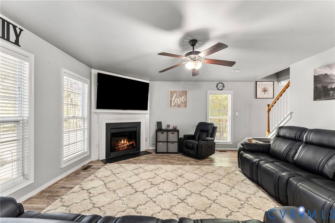
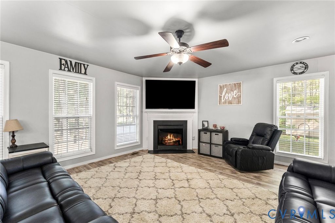
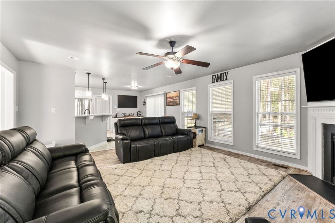
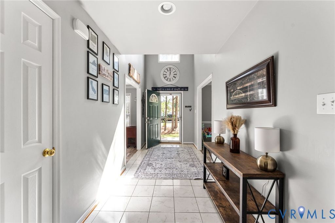
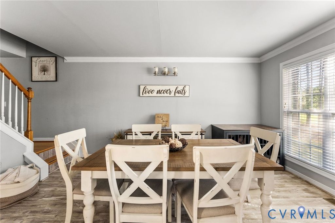
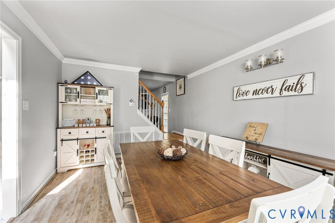
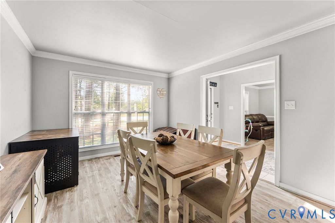
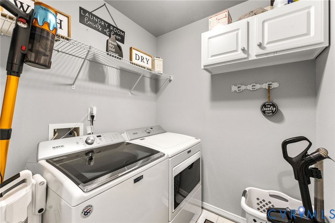
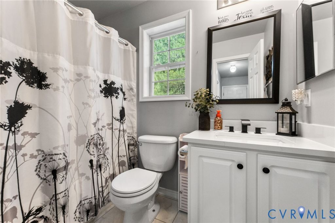
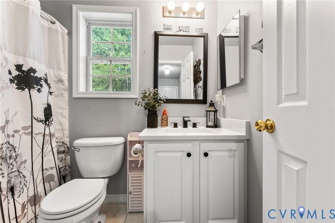
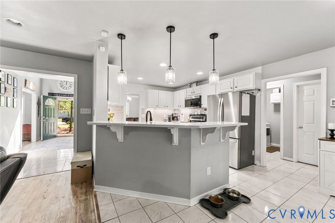
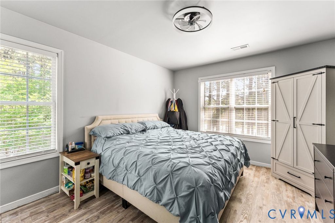
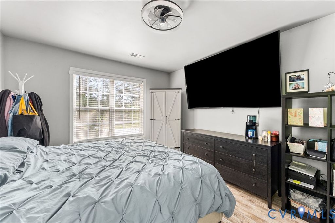
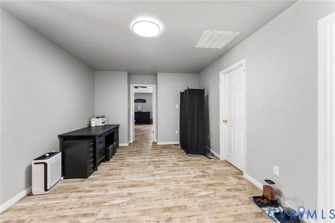
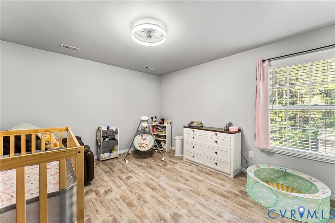
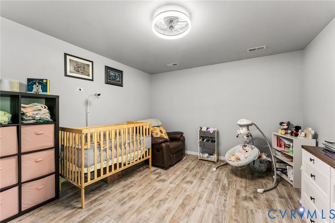
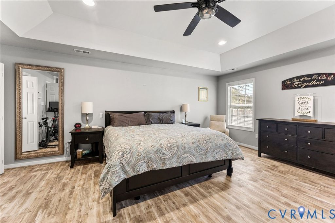
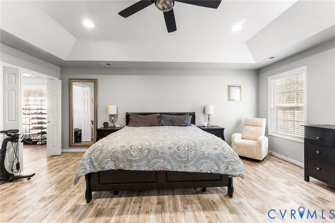
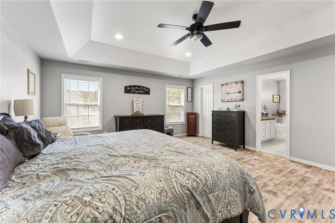
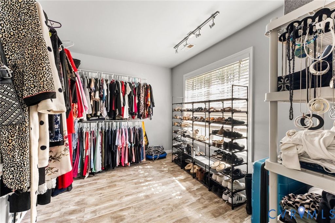
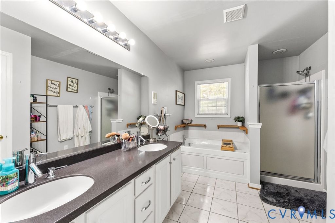
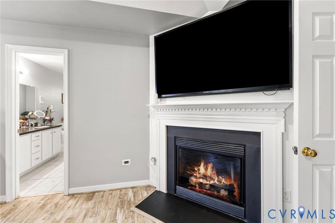
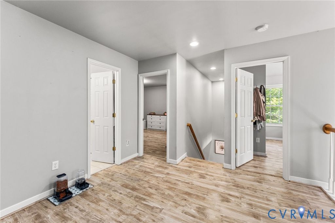
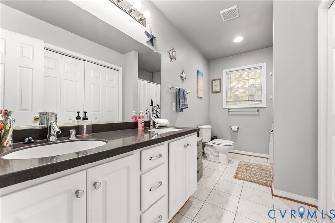
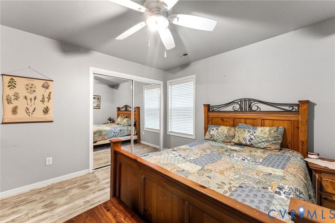
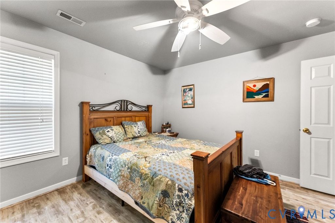
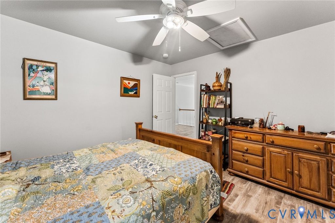

Back on the market due to no fault of the seller 3120 Denise Road offers the perfect blend of space, comfort, and flexibility with a layout designed for both everyday living and entertaining! Step inside to an elegant tiled foyer with formal living and dining rooms positioned just off the entry. The spacious great room features a cozy fireplace and flows seamlessly into the bright kitchen complete with Quartz countertops, tile flooring, stainless steel appliances, white cabinetry, and pantry storage. The first floor also includes a bedroom with convenient access to a full bath, making it ideal for guests, multi-generational living, or a home office setup. Upstairs, the oversized primary suite offers tray ceilings, a large sitting area perfect for an office or reading space, a huge walk-in closet, double vanity, jetted tub, separate shower, and private water closet. Three additional bedrooms provide generous closet space along with a versatile loft area that could serve as a media room, playroom, or second living space. Outside you'll find a 2-car attached garage, detached storage shed, relaxing patio area for cookouts and gatherings, and an expansive backyard with garden areas and exceptional privacy that gives the feel of country living while still being convenient to everything.
| DAYS ON MARKET | 56 | LAST UPDATED | 7/10/2026 |
|---|---|---|---|
| TRACT | West Park | YEAR BUILT | 2008 |
| COMMUNITY | 57 - Petersburg | GARAGE SPACES | 2.0 |
| COUNTY | Petersburg | STATUS | Pending |
| PROPERTY TYPE(S) | Single Family |
| Elementary School | Walnut Hill |
|---|---|
| Jr. High School | Vernon Johns |
| High School | Petersburg |
| PRICE HISTORY | |
| Prior to Jun 19, '26 | $449,950 |
|---|---|
| Jun 19, '26 - Jun 24, '26 | $439,950 |
| Jun 24, '26 - Today | $429,950 |
| ADDITIONAL DETAILS | |
| AIR | Central Air, Electric |
|---|---|
| AIR CONDITIONING | Yes |
| APPLIANCES | Gas Water Heater, Tankless Water Heater |
| AREA | 57 - Petersburg |
| BASEMENT | Crawl Space |
| CONSTRUCTION | Brick, Frame, Vinyl Siding |
| FIREPLACE | Yes |
| GARAGE | Yes |
| HEAT | Natural Gas, Zoned |
| INTERIOR | Eat-in Kitchen, Granite Counters, High Ceilings, Master Downstairs |
| LOT | 0.8733 acre(s) |
| PARKING | Attached, Garage, Off Street |
| POOL DESCRIPTION | None |
| SEWER | Public Sewer |
| STORIES | 2 |
| STYLE | Two Story |
| SUBDIVISION | West Park |
| TAXES | 4037.33 |
| WATER | Public |
| ZONING | R-1A |
MORTGAGE CALCULATOR
TOTAL MONTHLY PAYMENT
0
P
I
*Estimate only
| SATELLITE VIEW |
| / | |
We respect your online privacy and will never spam you. By submitting this form with your telephone number
you are consenting for Baker
Ellett to contact you even if your name is on a Federal or State
"Do not call List".
Listed with ERA Woody Hogg & Assoc
All or a portion of the multiple Listing information is provided by the Central Virginia Regional Multiple Listing Service, LLC, from a copyrighted compilation of Listings. All CVR MLS information provided is deemed reliable but is not guaranteed accurate. The compilation of Listings and each individual Listing are ©2026 Central Virginia Regional Multiple Listing Service, LLC. All rights reserved.
IDX information is provided exclusively for consumers’ personal, non-commercial use, that it may not be used for any purpose other than to identify prospective properties consumers may be interested in purchasing
Last Updated: 7/14/26 10:01 PM PDT
This IDX solution is (c) Diverse Solutions 2026.