
 Twitter
 Facebook
 Email
Email
|
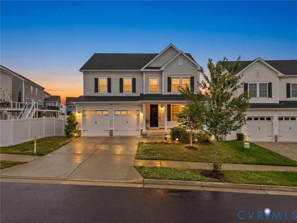
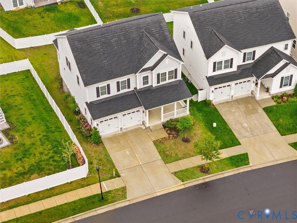
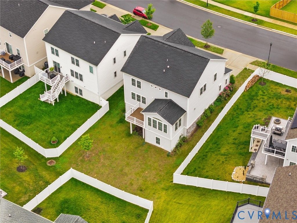
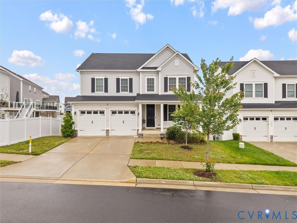
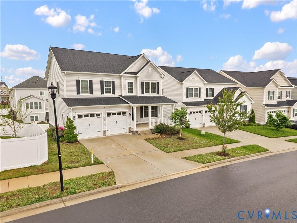
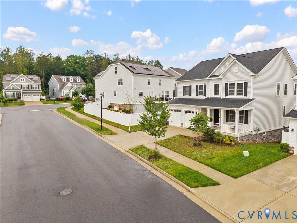
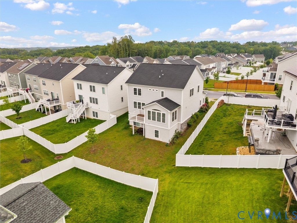
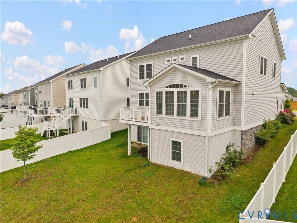
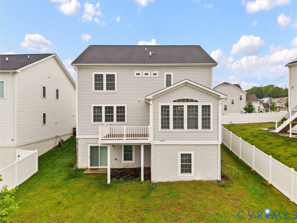
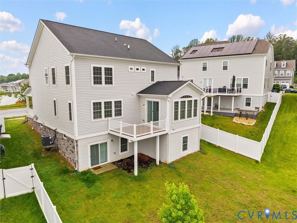
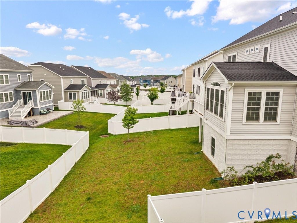
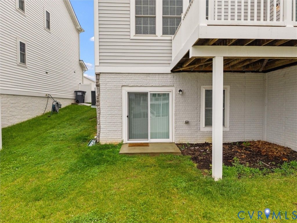
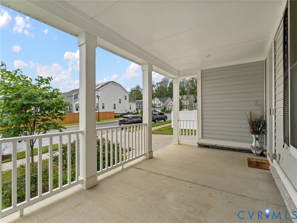
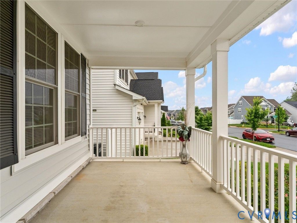
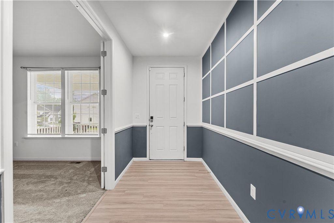
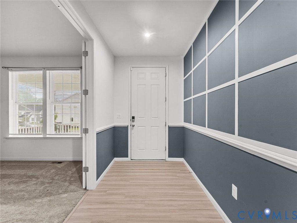
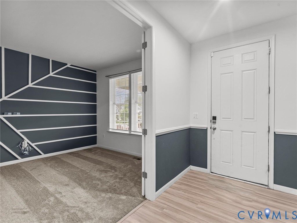
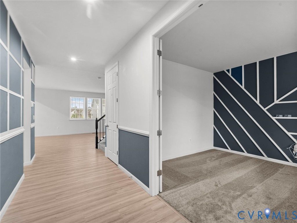
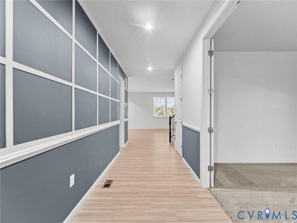
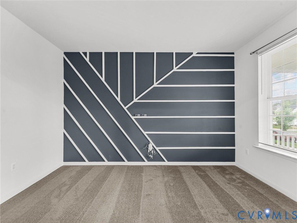
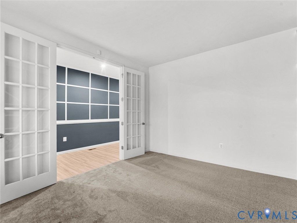
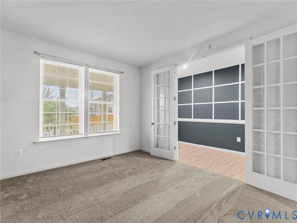
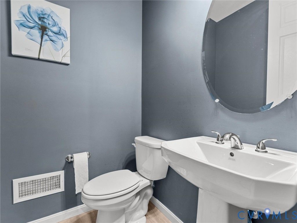
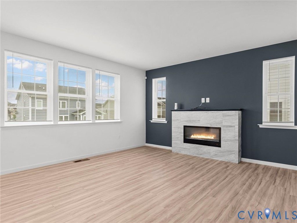
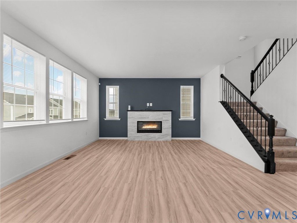
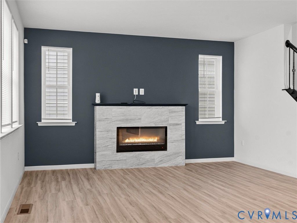
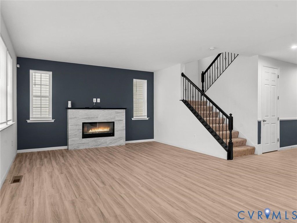
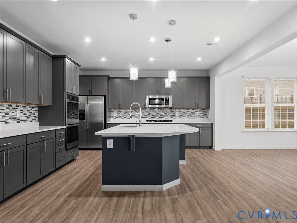
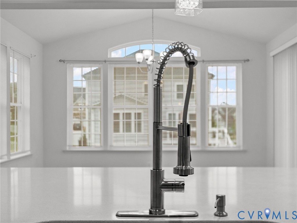
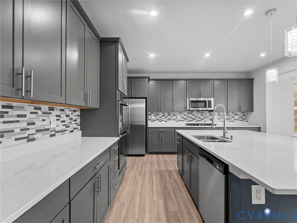
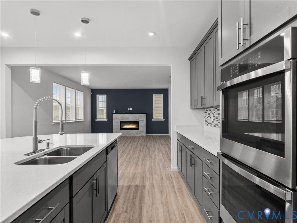
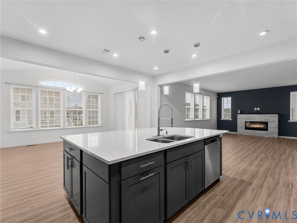
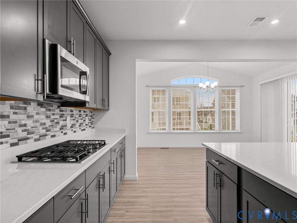
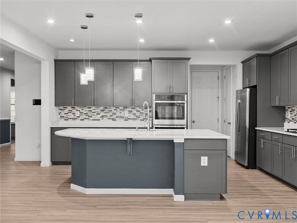
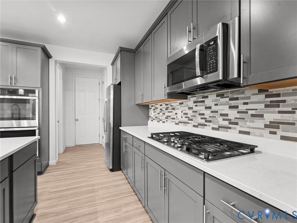
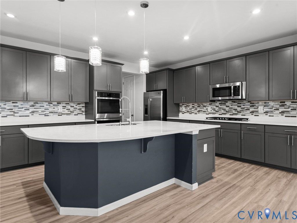
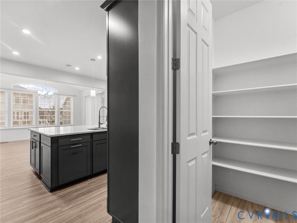
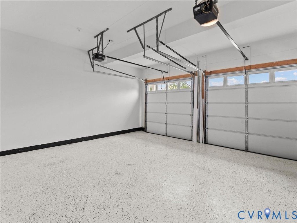
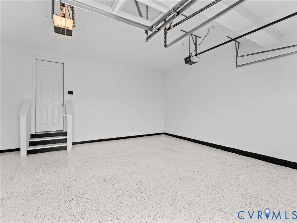
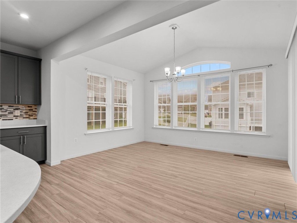
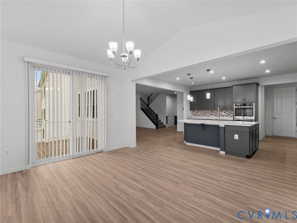
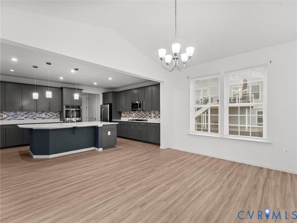
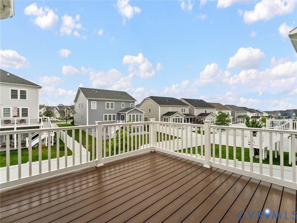
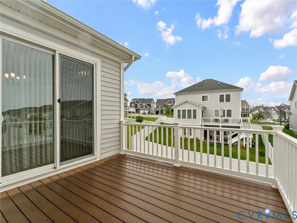
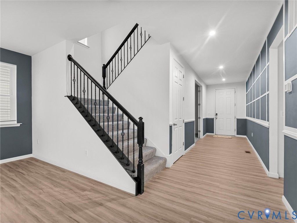
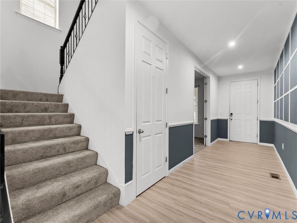
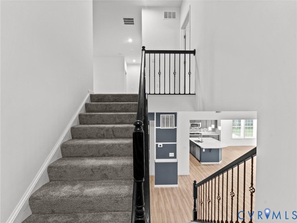
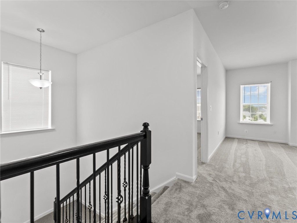
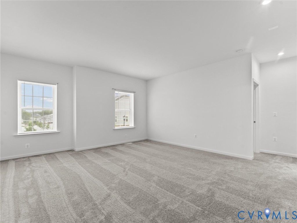
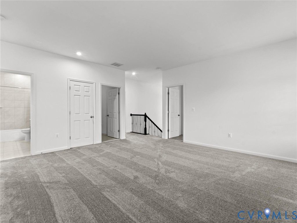
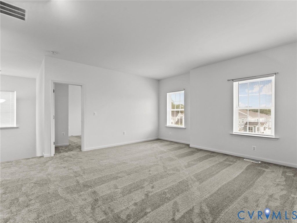
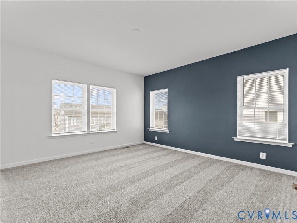
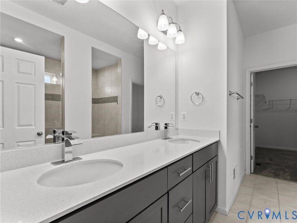
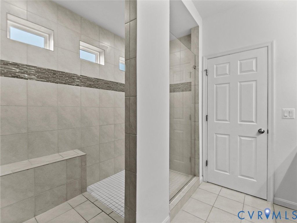
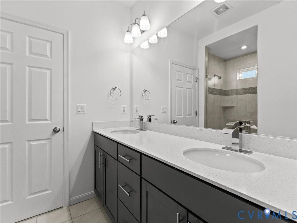
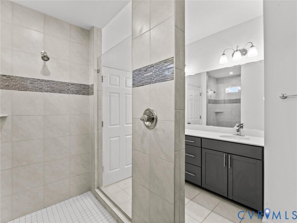
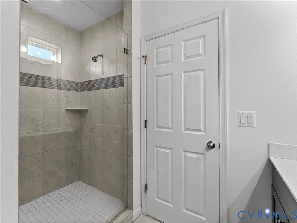
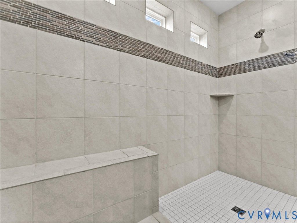
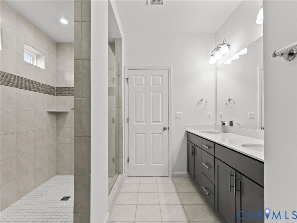
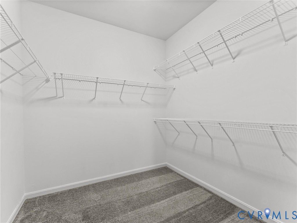
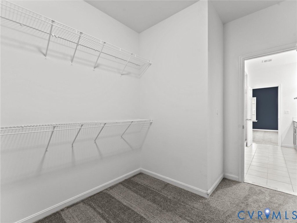
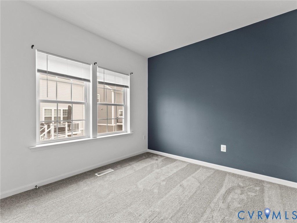
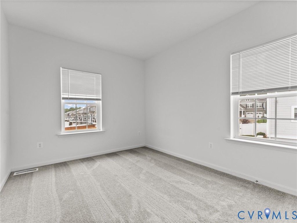
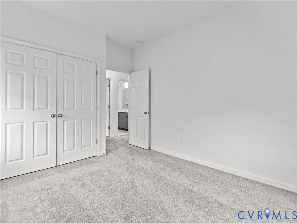
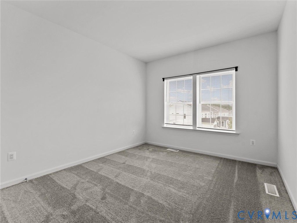
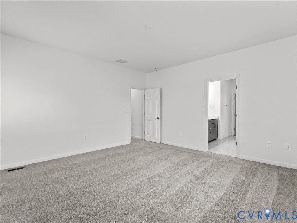
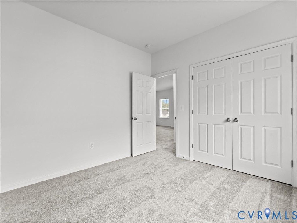
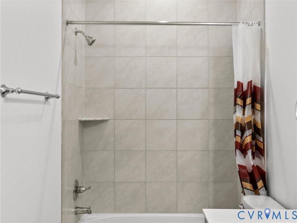
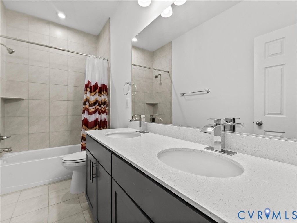
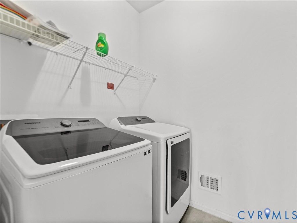
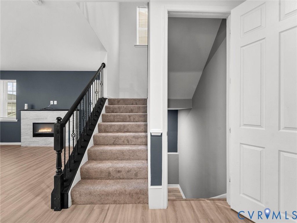
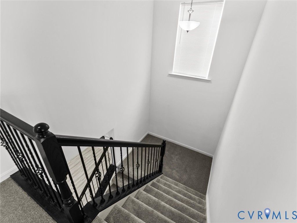
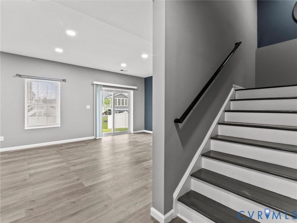
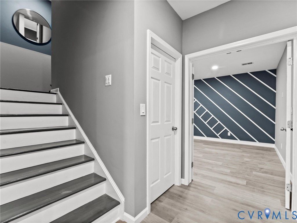
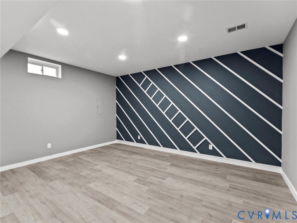
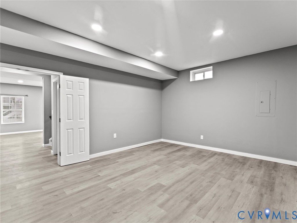
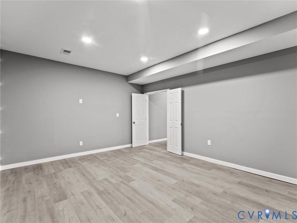
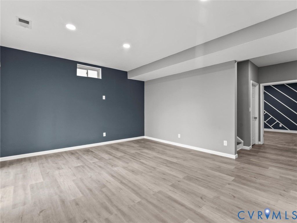
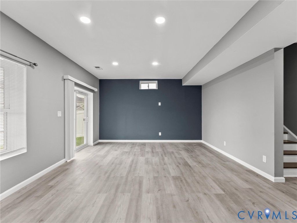
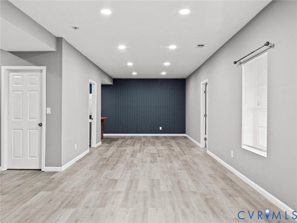
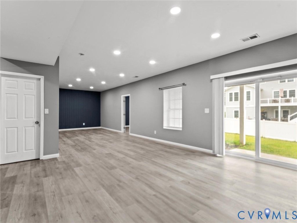
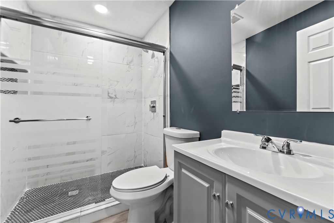
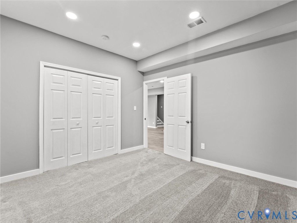
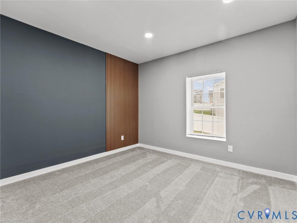
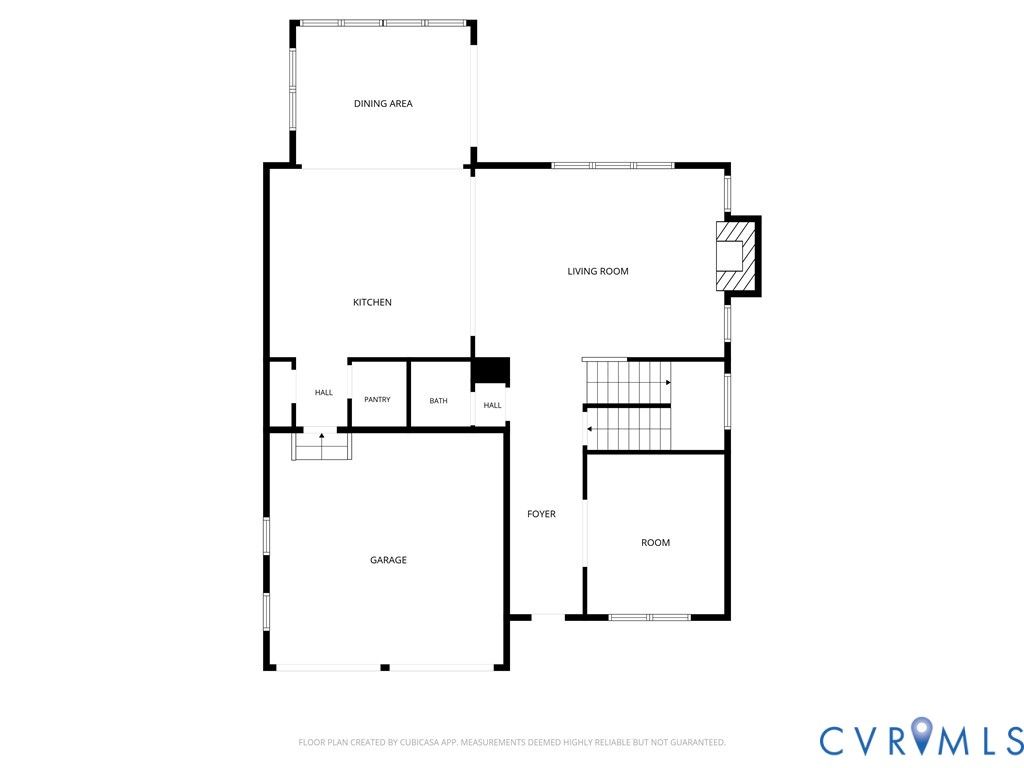
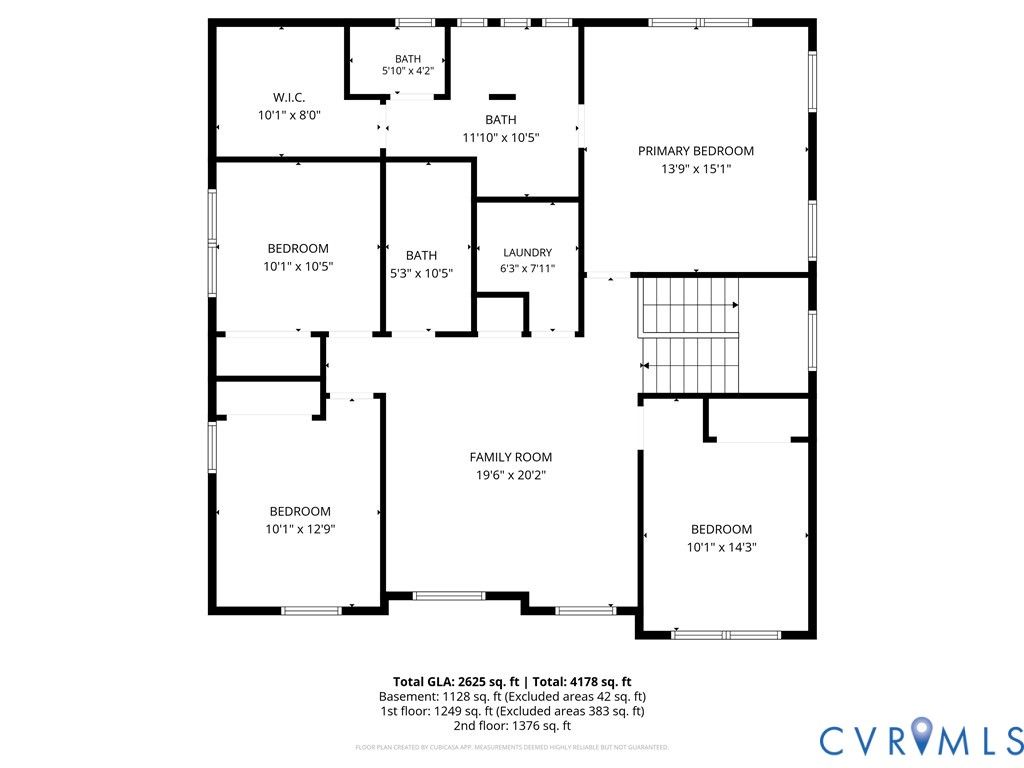
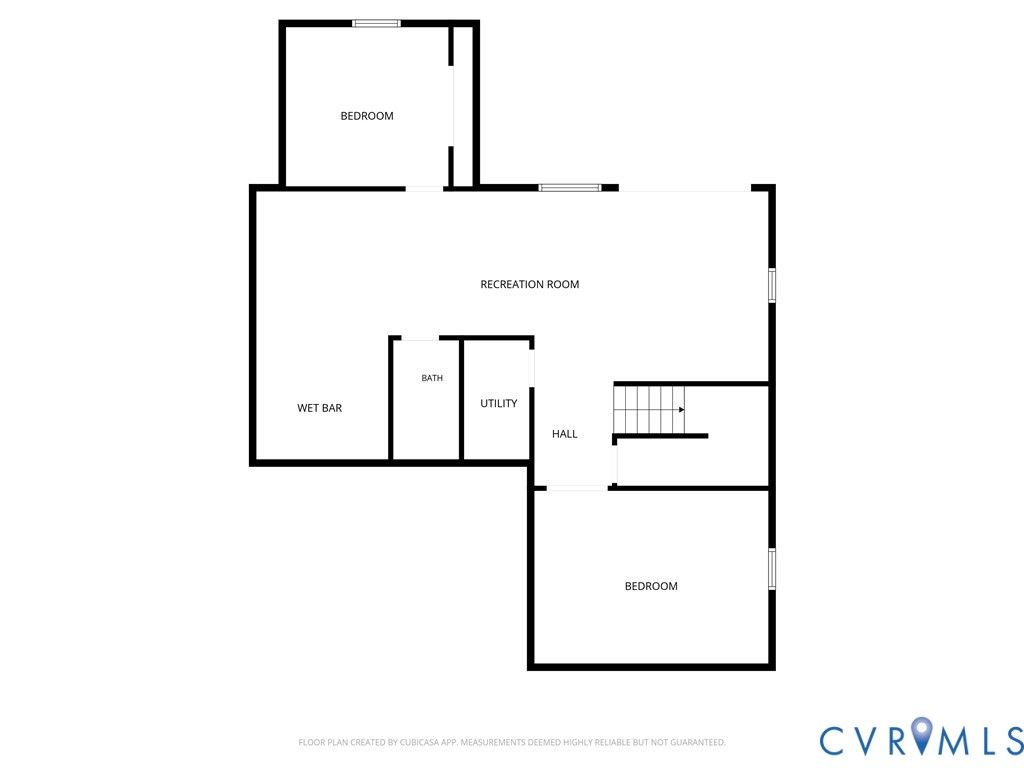
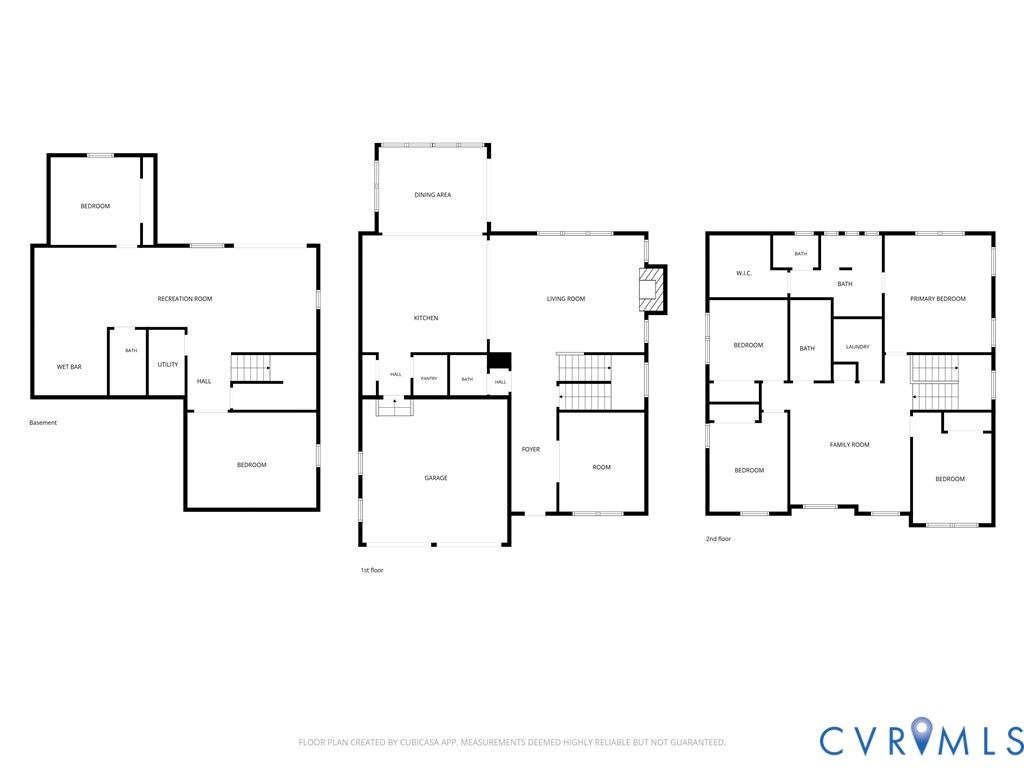

This stunning home, built in 2022, features generous space and modern conveniences. A delightful sunroom adjoining the impressive kitchen, which is equipped with double wall ovens and granite countertops, enhances the overall charm. The second floor includes four spacious bedrooms and a loft with new carpeting, making it an ideal environment for a growing family or entertaining guests. The 2.5 bathrooms provide practicality and comfort, addressing everyone's needs. The standout feature of this property is its fully finished basement, which includes an additional bedroom and full bathroom, perfect for guests or a teenager. Additionally, a cozy theater room with a wet bar offers a perfect spot for family movie nights. Overall, this 5-bedroom, 3.5-bath home beautifully merges contemporary design with a thoughtful layout, creating a comfortable and versatile living space for its lucky owner.
| DAYS ON MARKET | 2 | LAST UPDATED | 5/29/2026 |
|---|---|---|---|
| TRACT | None | YEAR BUILT | 2022 |
| COMMUNITY | 204 - Stafford | GARAGE SPACES | 2.0 |
| COUNTY | Stafford | STATUS | Active |
| PROPERTY TYPE(S) | Single Family |
| Elementary School | None |
|---|---|
| Jr. High School | None |
| High School | Stafford |
| ADDITIONAL DETAILS | |
| AIR | Central Air, Electric |
|---|---|
| AIR CONDITIONING | Yes |
| AMENITIES | Snow Removal, Trash |
| APPLIANCES | Dishwasher, Disposal, Double Oven, Gas Cooktop, Ice Maker, Microwave, Oven, Refrigerator |
| AREA | 204 - Stafford |
| BASEMENT | Full, Interior Entry, Sump Pump, Walk-Out Access, Yes |
| CONSTRUCTION | Stone, Vinyl Siding |
| FIREPLACE | Yes |
| GARAGE | Yes |
| HEAT | Forced Air, Natural Gas |
| HOA DUES | 130|Monthly |
| INTERIOR | Eat-in Kitchen, Granite Counters, High Ceilings, Recessed Lighting, Smart Thermostat, Walk-In Closet(s) |
| LOT | 6098 sq ft |
| LOT DESCRIPTION | Level |
| PARKING | Attached, Direct Access, Driveway, Garage, Oversized, Paved |
| POOL | Yes |
| POOL DESCRIPTION | Outdoor Pool, Community |
| SEWER | Public Sewer |
| STORIES | 3+ |
| STYLE | Colonial |
| SUBDIVISION | None |
| TAXES | 6096 |
| WATER | Public |
MORTGAGE CALCULATOR
TOTAL MONTHLY PAYMENT
0
P
I
*Estimate only
| SATELLITE VIEW |
| / | |
We respect your online privacy and will never spam you. By submitting this form with your telephone number
you are consenting for Baker
Ellett to contact you even if your name is on a Federal or State
"Do not call List".
Listed with New Generation Realty Inc.
All or a portion of the multiple Listing information is provided by the Central Virginia Regional Multiple Listing Service, LLC, from a copyrighted compilation of Listings. All CVR MLS information provided is deemed reliable but is not guaranteed accurate. The compilation of Listings and each individual Listing are ©2026 Central Virginia Regional Multiple Listing Service, LLC. All rights reserved.
IDX information is provided exclusively for consumers’ personal, non-commercial use, that it may not be used for any purpose other than to identify prospective properties consumers may be interested in purchasing
Last Updated: 5/30/26 8:38 PM PDT
This IDX solution is (c) Diverse Solutions 2026.