
 Twitter
 Facebook
 Email
Email
|

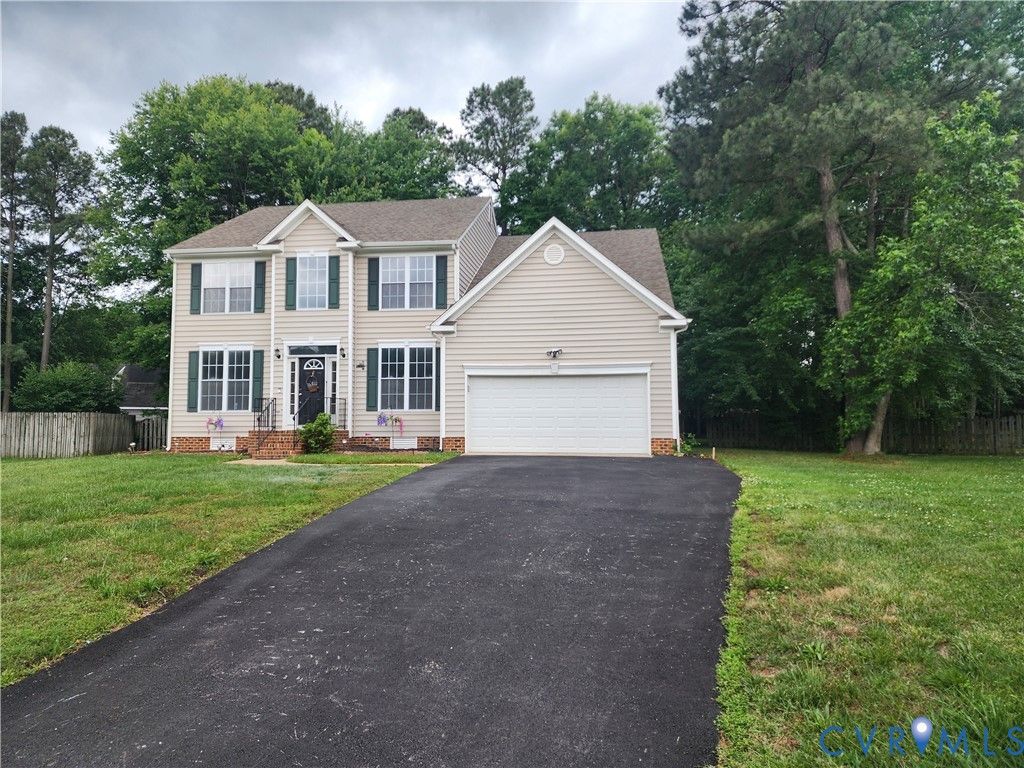
Be wowed by this beautiful home in one of the coveted neighborhoods of Glen Allen. Situated on a quiet cul-de-sac, this home is close to Innsbrook, Short Pump Mall, Trader Joes and much more. At the front door you will find a newly paved driveway and freshly mulched beds. The foyer has imposing 9? ceilings, chandeliers, a first-floor bedroom with double doors, a full bath with a shower stall, ideal for parents and guests. The first floor also has an inviting carpeted living room with dimmer lights and a large dining room. Enter the kitchen which has granite floors, white cabinets, an island which opens out to a kitchen nook and a large family room with a gas fireplace. Sliding doors lead out to a deck and an oversized fully fenced in yard perfect for summer family barbecues and entertaining friends. Laundry room conveniently located on the 1st floor off the 2-car garage. The 2nd floor boasts3 large sized bedrooms and a spacious primary bedroom with a walk in closet and an attached bath. The 2 bathrooms have newly installed trendy quartz countertops. To top it all this house is located in a top rated school district. Come be the first ones to see it and make this your home!
| DAYS ON MARKET | 1 | LAST UPDATED | 5/30/2026 |
|---|---|---|---|
| TRACT | Milbrooke | YEAR BUILT | 1997 |
| COMMUNITY | 34 - Henrico | GARAGE SPACES | 2.0 |
| COUNTY | Henrico | STATUS | Active |
| PROPERTY TYPE(S) | Single Family |
| Elementary School | Springfield Park |
|---|---|
| Jr. High School | Holman |
| High School | Glen Allen |
| ADDITIONAL DETAILS | |
| AIR | Ceiling Fan(s), Central Air |
|---|---|
| AIR CONDITIONING | Yes |
| APPLIANCES | Cooktop, Dishwasher, Disposal, Microwave, Oven, Refrigerator, Washer |
| AREA | 34 - Henrico |
| CONSTRUCTION | Aluminum Siding, Frame, Vinyl Siding |
| FIREPLACE | Yes |
| GARAGE | Yes |
| HEAT | Forced Air, Heat Pump, Natural Gas |
| INTERIOR | Ceiling Fan(s), Granite Counters, Master Downstairs |
| LOT | 0.3879 acre(s) |
| LOT DESCRIPTION | Cul-De-Sac |
| PARKING | Direct Access, Driveway, Paved |
| POOL DESCRIPTION | None |
| SEWER | Public Sewer |
| STORIES | 2 |
| STYLE | Colonial, Two Story |
| SUBDIVISION | Milbrooke |
| TAXES | 1040.48 |
| WATER | Public |
| ZONING | R3A |
MORTGAGE CALCULATOR
TOTAL MONTHLY PAYMENT
0
P
I
*Estimate only
| SATELLITE VIEW |
| / | |
We respect your online privacy and will never spam you. By submitting this form with your telephone number
you are consenting for Baker
Ellett to contact you even if your name is on a Federal or State
"Do not call List".
Listed with United Real Estate Richmond
All or a portion of the multiple Listing information is provided by the Central Virginia Regional Multiple Listing Service, LLC, from a copyrighted compilation of Listings. All CVR MLS information provided is deemed reliable but is not guaranteed accurate. The compilation of Listings and each individual Listing are ©2026 Central Virginia Regional Multiple Listing Service, LLC. All rights reserved.
IDX information is provided exclusively for consumers’ personal, non-commercial use, that it may not be used for any purpose other than to identify prospective properties consumers may be interested in purchasing
Last Updated: 5/31/26 11:47 AM PDT
This IDX solution is (c) Diverse Solutions 2026.