
 Twitter
 Facebook
 Email
Email
|
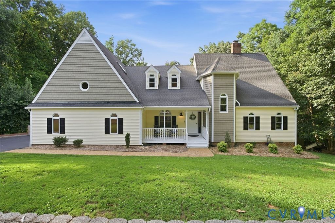
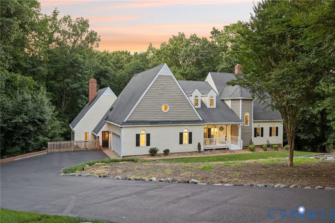
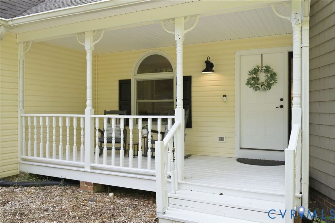
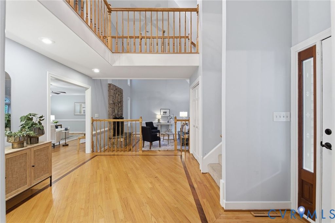
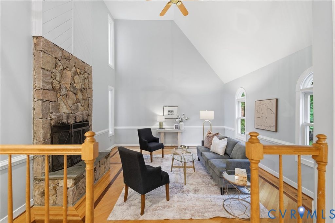
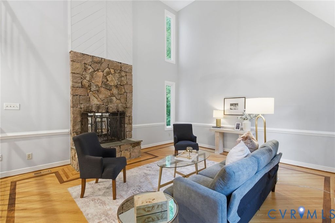
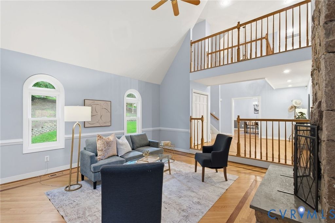
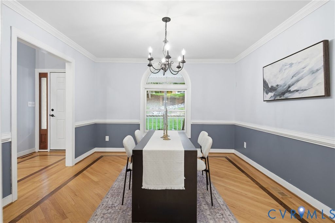
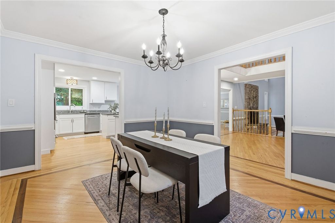
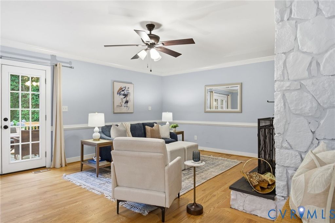
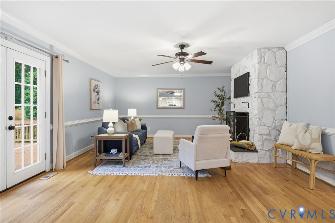
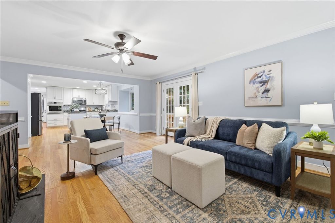
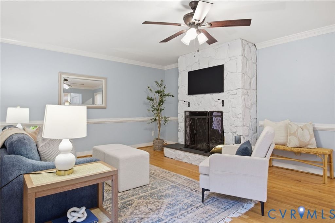
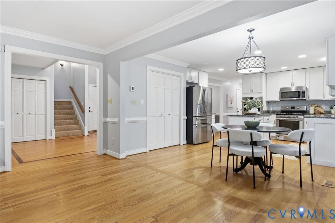
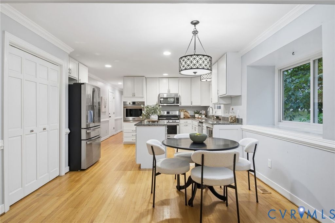
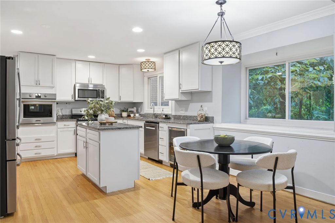
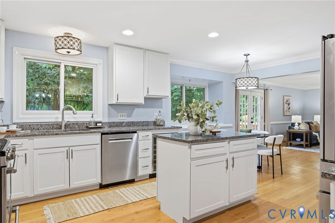
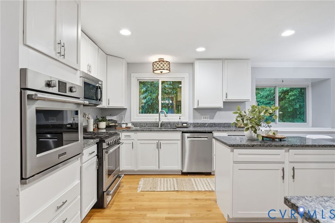
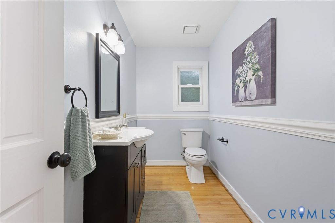
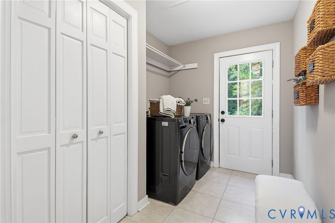
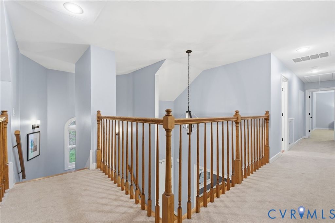
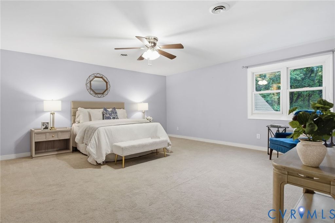
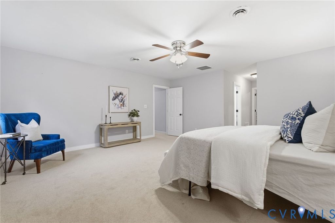
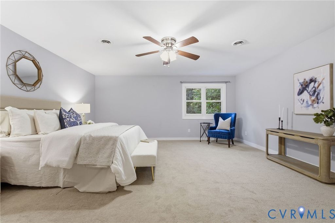
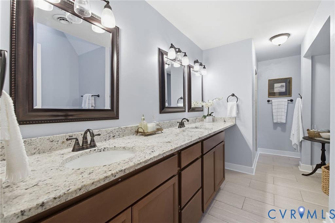
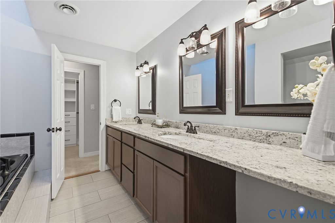
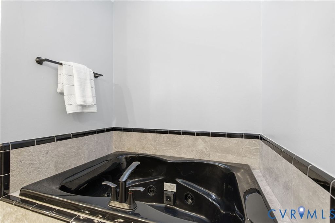
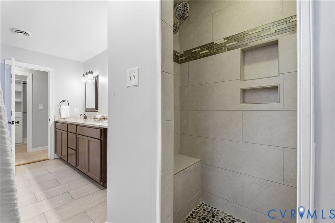
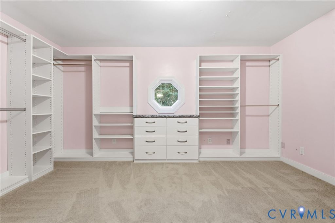
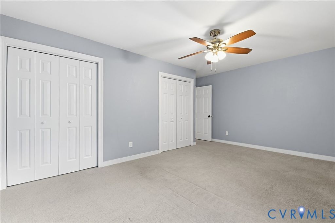
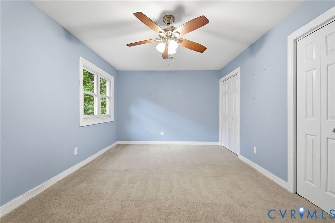
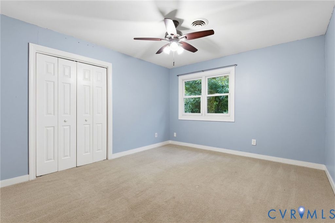
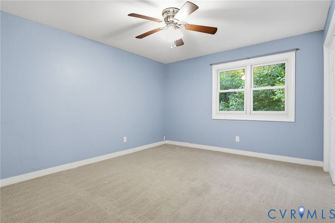
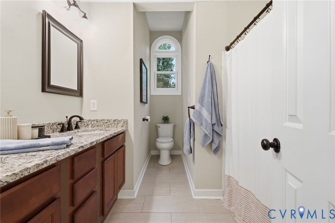
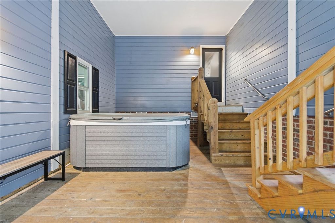
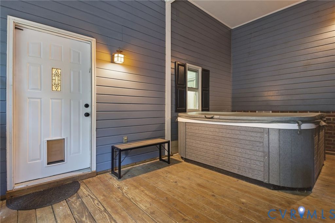
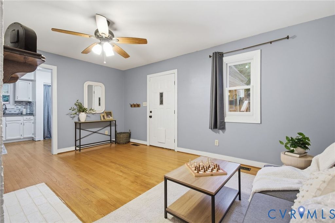
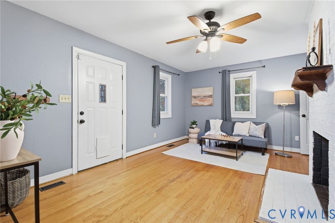
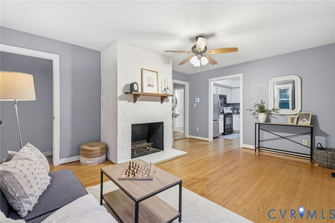
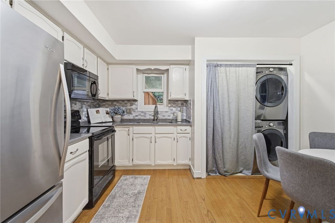
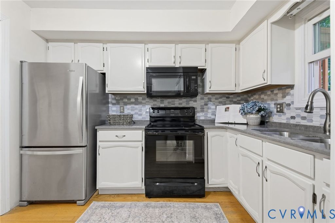
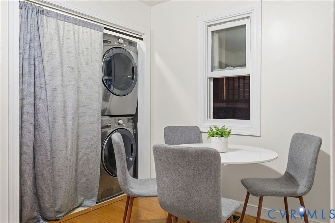
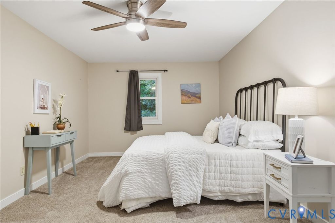
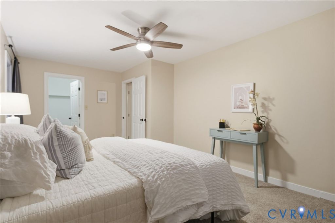
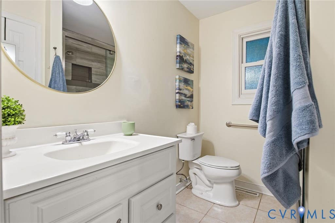
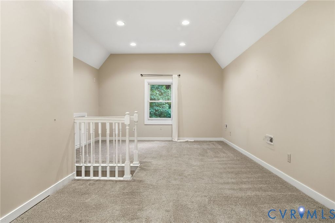
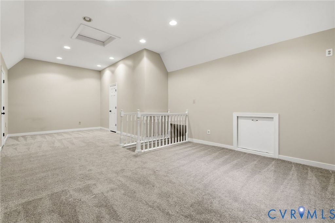
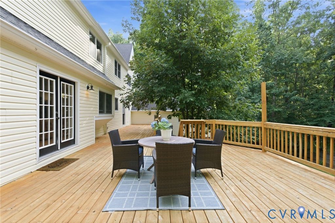
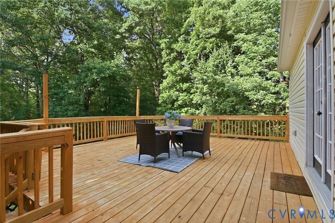
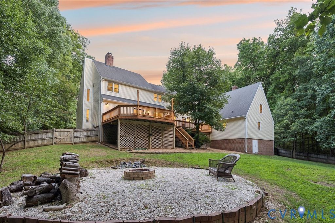
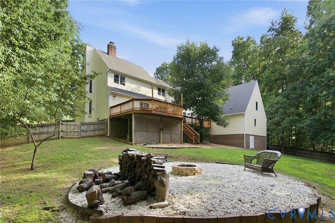
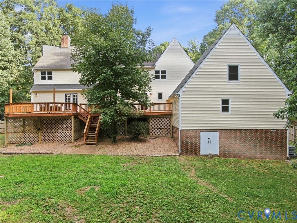
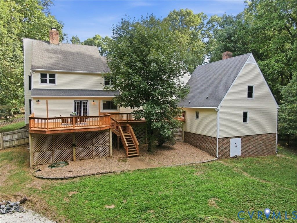
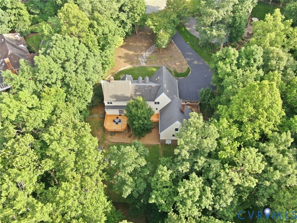
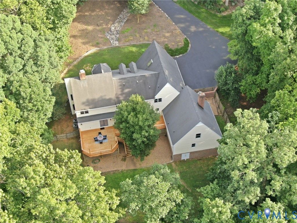
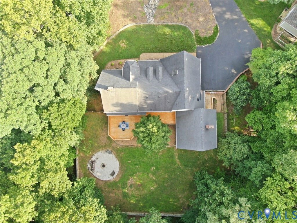
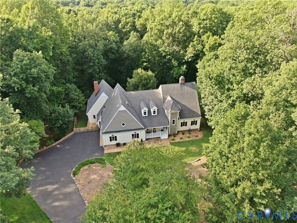
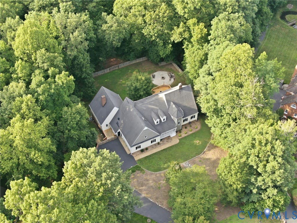
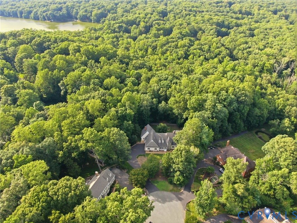
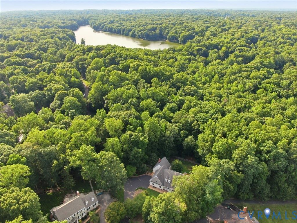
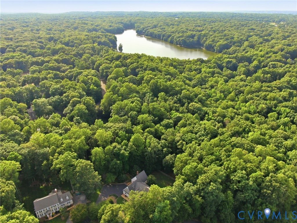
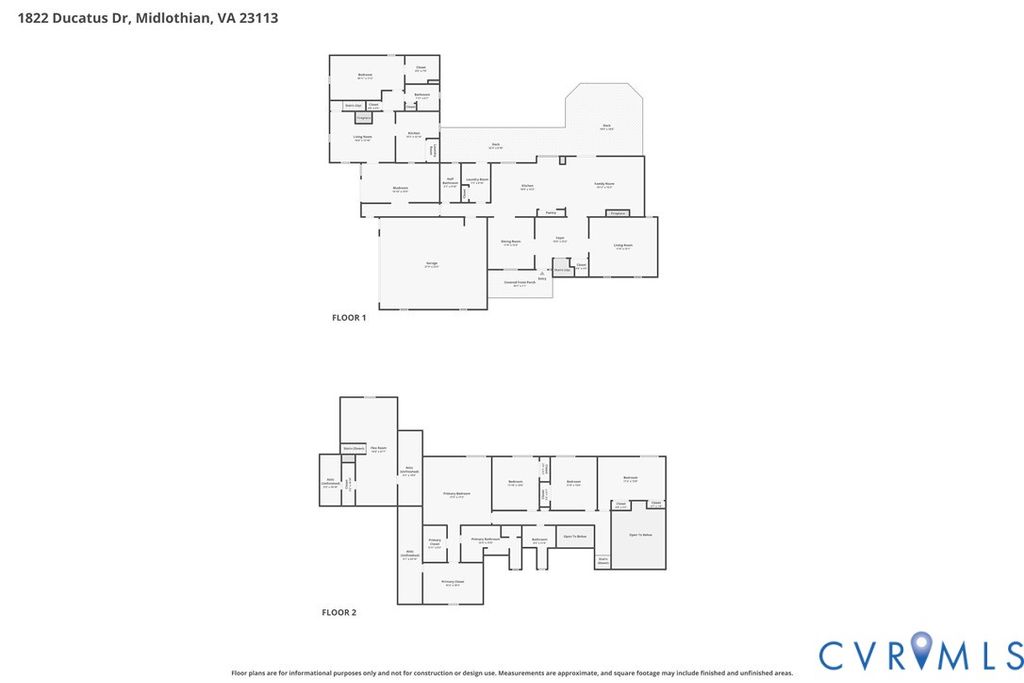

A rare park-like sanctuary blending sophisticated luxury with unmatched lifestyle flexibility. Situated on a premier 2.6-acre lot in sought after Glamorgan, this magnificent estate spans over 4,100 square feet of meticulously designed space. Arrive via the side-loading two-car garage, complete with a conveying Tesla charger, and step into an inviting foyer showcasing hardwood floors accented by a distinctive decorative border inlay. This refined craftsmanship flows gracefully into the formal dining room, highlighted by classic chair molding and a striking chandelier, as well as the vaulted living room anchored by a cozy wood-burning fireplace. Culinary enthusiasts will love the gourmet kitchen, which features gas cooking, a wall oven, granite countertops, a center island, and stainless steel appliances. The kitchen transitions seamlessly into an open-concept family room, where a second brick fireplace invites relaxation and glass doors open to an expansive rear deck. Host summer gatherings while overlooking a vast, private backyard, or unwind in the enclosed porch featuring a hot tub. A standout feature of this property is the separate in-law suite boasting its own kitchen, living area, bedroom, and laundry facilities, perfect for multi-generational living, an au pair suite, or an income-producing space. The upper level accommodates 6 bedrooms and 3.5 bathrooms, headlined by a massive primary suite. This tranquil retreat includes custom his-and-hers walk-in closets and a spa-like ensuite bathroom centered around a deep jetted tub. Perfectly positioned on the edge of Salisbury, you are just steps from scenic Lake Salisbury. Enjoy the quiet atmosphere of cul-de-sac life while remaining just minutes from both 288 and Powhite Parkway, offering an incredibly efficient commute to downtown Richmond and the West End. Experience the perfect harmony of grand entertaining spaces and peaceful seclusion by scheduling your private tour of this exceptional home today!
| DAYS ON MARKET | 1 | LAST UPDATED | 7/6/2026 |
|---|---|---|---|
| TRACT | Glamorgan | YEAR BUILT | 1988 |
| COMMUNITY | 64 - Chesterfield | GARAGE SPACES | 2.0 |
| COUNTY | Chesterfield | STATUS | Active |
| PROPERTY TYPE(S) | Single Family |
| Elementary School | Bettie Weaver |
|---|---|
| Jr. High School | Midlothian |
| High School | Midlothian |
| ADDITIONAL DETAILS | |
| AIR | Ceiling Fan(s), Central Air, Zoned |
|---|---|
| AIR CONDITIONING | Yes |
| APPLIANCES | Cooktop, Dishwasher, Dryer, Electric Water Heater, Gas Cooktop, Microwave, Oven, Refrigerator, Washer, Washer/Dryer Stacked |
| AREA | 64 - Chesterfield |
| BASEMENT | Crawl Space |
| CONSTRUCTION | Frame, Vinyl Siding |
| FIREPLACE | Yes |
| GARAGE | Yes |
| HEAT | Electric, Heat Pump, Zoned |
| INTERIOR | Ceiling Fan(s), Double Vanity, Eat-in Kitchen, Granite Counters, High Ceilings, Kitchen Island, Master Downstairs, Pantry, Recessed Lighting, Walk-In Closet(s) |
| LOT | 2.595 acre(s) |
| LOT DESCRIPTION | Cul-De-Sac |
| PARKING | Attached, Direct Access, Driveway, Garage, Off Street, Paved, Garage Faces Rear, Garage Faces Side |
| POOL DESCRIPTION | None |
| SEWER | Public Sewer |
| STORIES | 1 |
| STYLE | Transitional, Two Story |
| SUBDIVISION | Glamorgan |
| TAXES | 7925.45 |
| WATER | Public |
| ZONING | R15 |
MORTGAGE CALCULATOR
TOTAL MONTHLY PAYMENT
0
P
I
*Estimate only
| SATELLITE VIEW |
| / | |
We respect your online privacy and will never spam you. By submitting this form with your telephone number
you are consenting for Baker
Ellett to contact you even if your name is on a Federal or State
"Do not call List".
Listed with Real Broker LLC
All or a portion of the multiple Listing information is provided by the Central Virginia Regional Multiple Listing Service, LLC, from a copyrighted compilation of Listings. All CVR MLS information provided is deemed reliable but is not guaranteed accurate. The compilation of Listings and each individual Listing are ©2026 Central Virginia Regional Multiple Listing Service, LLC. All rights reserved.
IDX information is provided exclusively for consumers’ personal, non-commercial use, that it may not be used for any purpose other than to identify prospective properties consumers may be interested in purchasing
Last Updated: 7/6/26 1:56 PM PDT
This IDX solution is (c) Diverse Solutions 2026.