
 Twitter
 Facebook
 Email
Email






















|

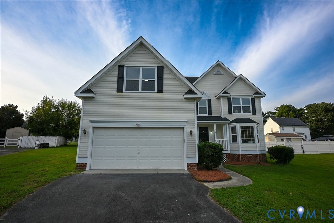
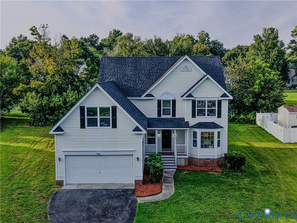
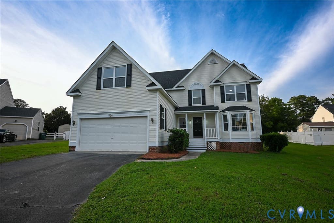
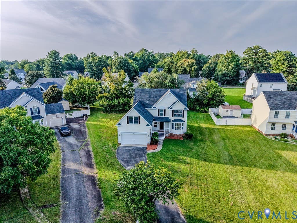
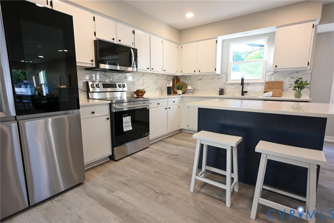
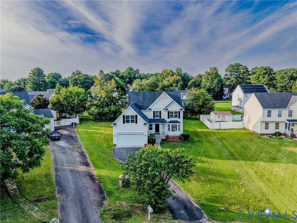
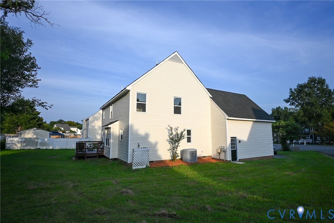
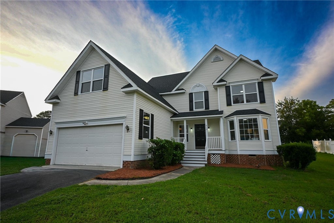
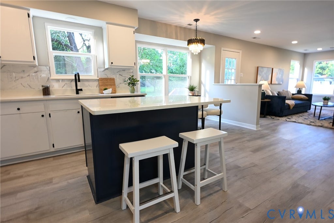
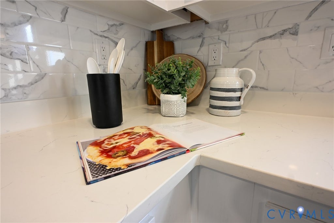
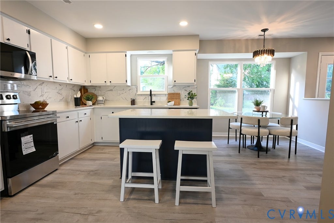
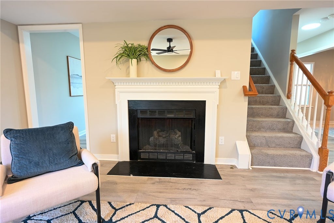
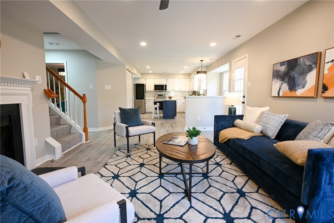
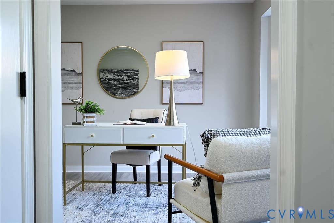
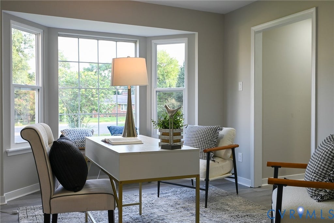
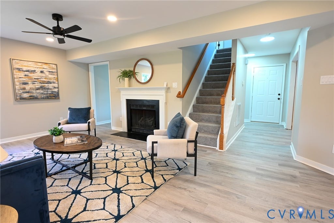
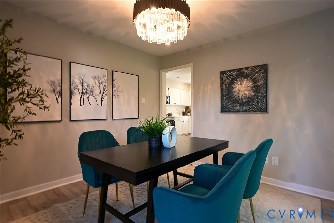
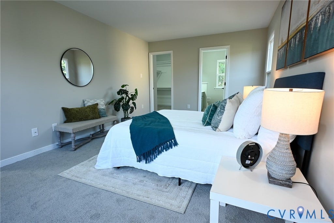
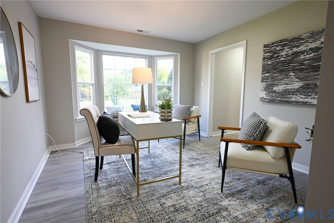
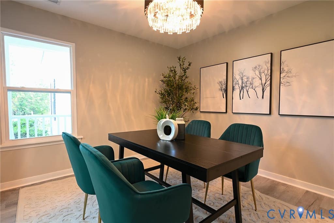
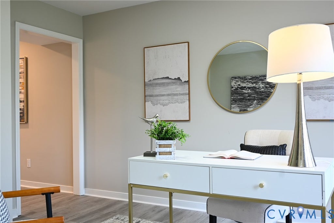
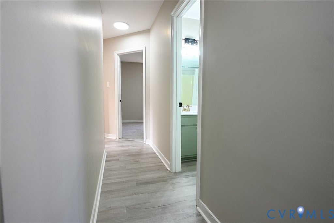
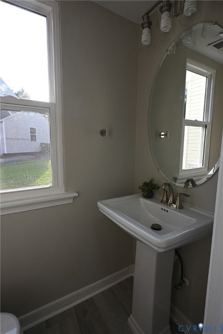
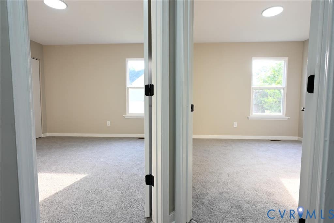
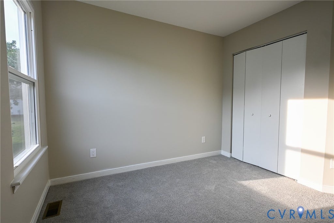
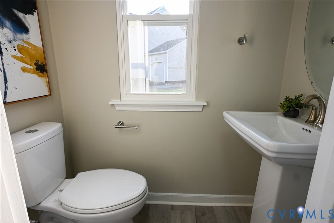
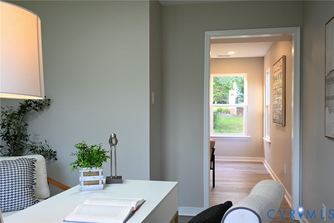
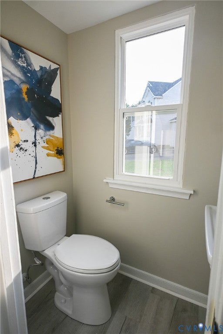
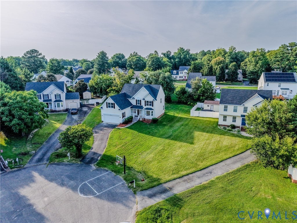
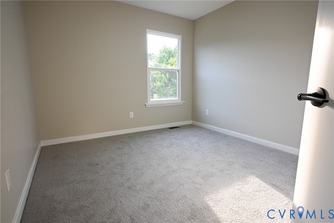
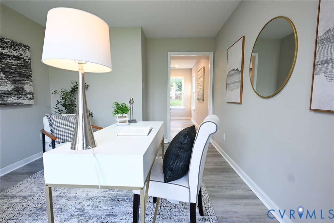
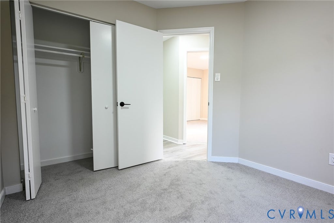
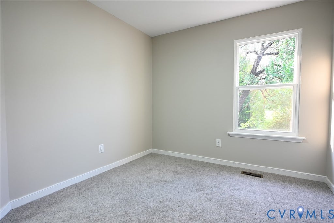
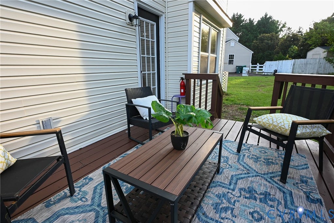
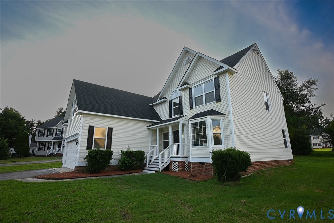
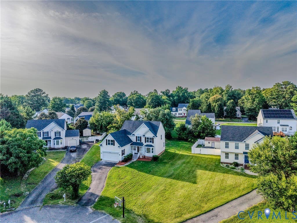
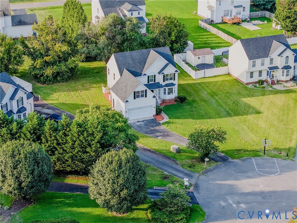
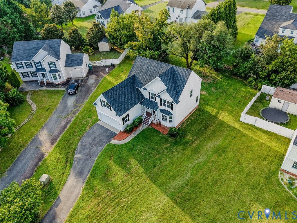
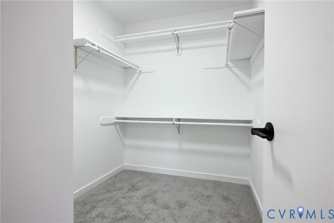
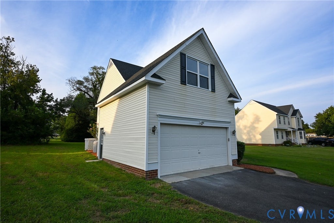
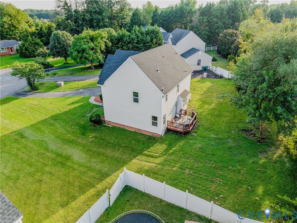
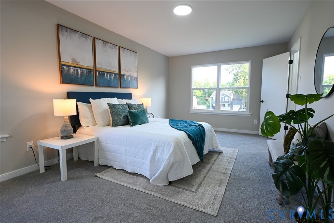
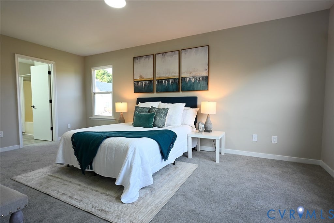
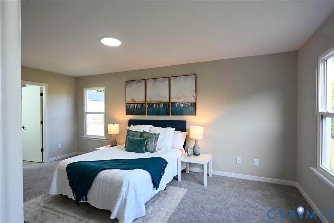
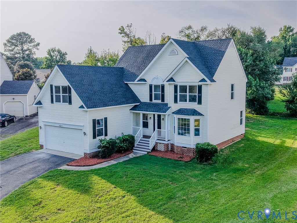
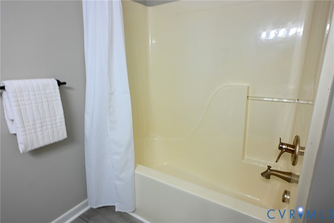
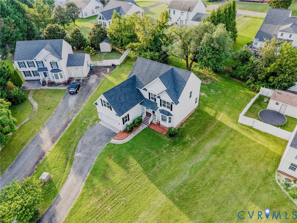
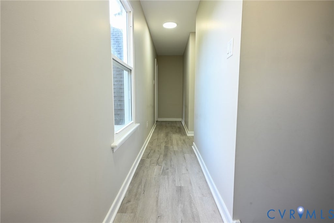

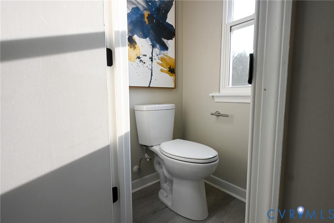
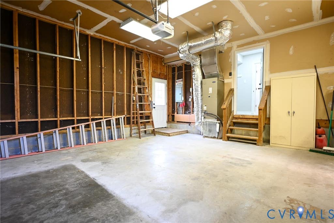
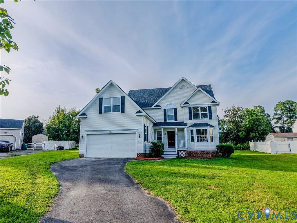
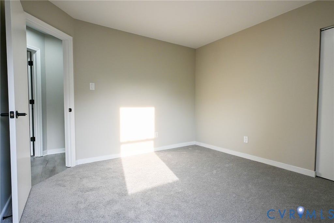
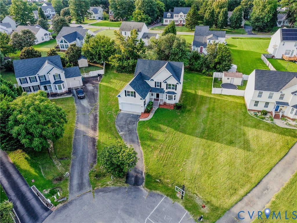
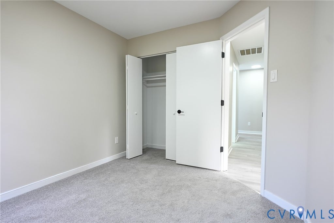
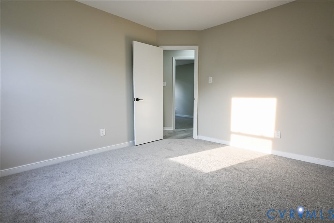
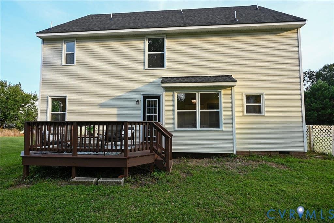
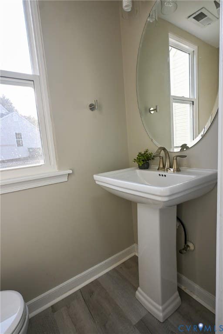
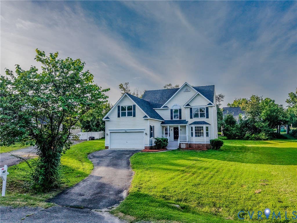
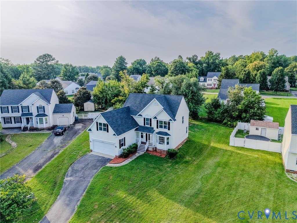
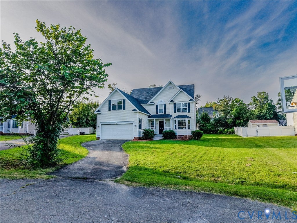
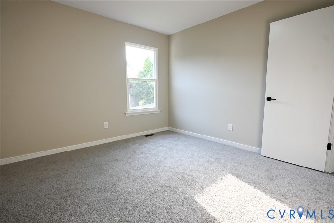
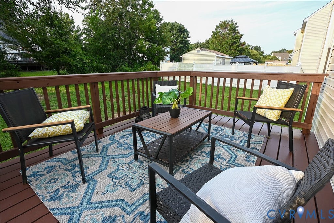
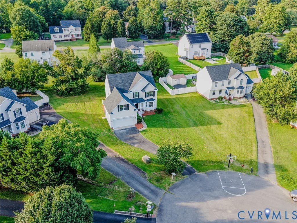
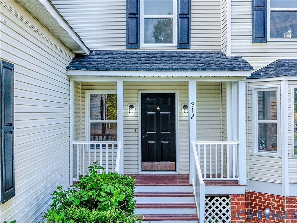
Welcome to 912 Harmony Rd., Glen Allen, VA 23059! Nestled on a quiet cul-de-sac, this beautifully updated two-story home offers the perfect setting for families, where children can safely ride bikes and play. Featuring 5 bedrooms, 2.5 baths, and countless upgrades, this move-in-ready home combines comfort, style, and convenience. Step into the inviting foyer featuring a versatile flex room with a bay window, perfect for a home office, playroom, study, or guest space. Across the foyer is an elegant formal dining room ideal for family gatherings. The heart of the home features an open-concept layout, seamlessly connecting the family room, breakfast nook, and beautifully updated kitchen. Enjoy a large center island, quartz countertops, tile backsplash, brand-new stainless steel appliances, and energy-efficient LED lighting. The spacious family room is highlighted by a cozy gas fireplace. The entire first floor features 100% waterproof Luxury Vinyl Plank (LVP) flooring. Off the kitchen are a convenient laundry room, half bath, and direct access to the attached two-car garage and backyard. Upstairs offers brand-new carpet throughout the bedrooms and staircase, with durable LVP flooring in the hallway. The spacious primary suite features a walk-in closet and a beautifully remodeled bath with granite countertops and new fixtures. The second full bath has also been fully updated. Four additional bedrooms offer generous closet space and abundant natural light. Recent updates include fresh interior paint, new light fixtures, energy-efficient vinyl windows, a new roof (2024), and low-maintenance vinyl siding. Relax on the covered front porch or entertain on the spacious rear brand-new deck overlooking the backyard. Conveniently located minutes from I-295, I-95, I-64, Route 1, Virginia Center Commons, Lewis Ginter Botanical Garden, The Crossings Golf Club, shopping, dining, and top-rated Henrico County schools.
| DAYS ON MARKET | 1 | LAST UPDATED | 8/14/2026 |
|---|---|---|---|
| TRACT | Stonewall Glen | YEAR BUILT | 1997 |
| COMMUNITY | 34 - Henrico | GARAGE SPACES | 2.0 |
| COUNTY | Henrico | STATUS | Active |
| PROPERTY TYPE(S) | Single Family |
| Elementary School | Longdale |
|---|---|
| Jr. High School | Brookland |
| High School | Hermitage |
| ADDITIONAL DETAILS | |
| AIR | Central Air, Electric |
|---|---|
| AIR CONDITIONING | Yes |
| APPLIANCES | Cooktop, Dishwasher, Disposal, Electric Water Heater, Microwave, Refrigerator |
| AREA | 34 - Henrico |
| BASEMENT | Crawl Space |
| CONSTRUCTION | Frame, Vinyl Siding |
| FIREPLACE | Yes |
| GARAGE | Yes |
| HEAT | Electric, Heat Pump |
| INTERIOR | Eat-in Kitchen, Granite Counters, Kitchen Island, Pantry, Recessed Lighting |
| LOT | 0.3384 acre(s) |
| PARKING | Attached, Driveway, Garage, Paved |
| POOL DESCRIPTION | None |
| SEWER | Public Sewer |
| STORIES | 2 |
| STYLE | Two Story |
| SUBDIVISION | Stonewall Glen |
| TAXES | 3404.66 |
| WATER | Public |
| ZONING | R2A |
MORTGAGE CALCULATOR
TOTAL MONTHLY PAYMENT
0
P
I
*Estimate only
| SATELLITE VIEW |
| / | |
We respect your online privacy and will never spam you. By submitting this form with your telephone number
you are consenting for Baker
Ellett to contact you even if your name is on a Federal or State
"Do not call List".
Listed with First Choice Realty
All or a portion of the multiple Listing information is provided by the Central Virginia Regional Multiple Listing Service, LLC, from a copyrighted compilation of Listings. All CVR MLS information provided is deemed reliable but is not guaranteed accurate. The compilation of Listings and each individual Listing are ©2026 Central Virginia Regional Multiple Listing Service, LLC. All rights reserved.
IDX information is provided exclusively for consumers’ personal, non-commercial use, that it may not be used for any purpose other than to identify prospective properties consumers may be interested in purchasing
Last Updated: 8/14/26 1:11 PM PDT
This IDX solution is (c) Diverse Solutions 2026.