
 Twitter
 Facebook
 Email
Email
|

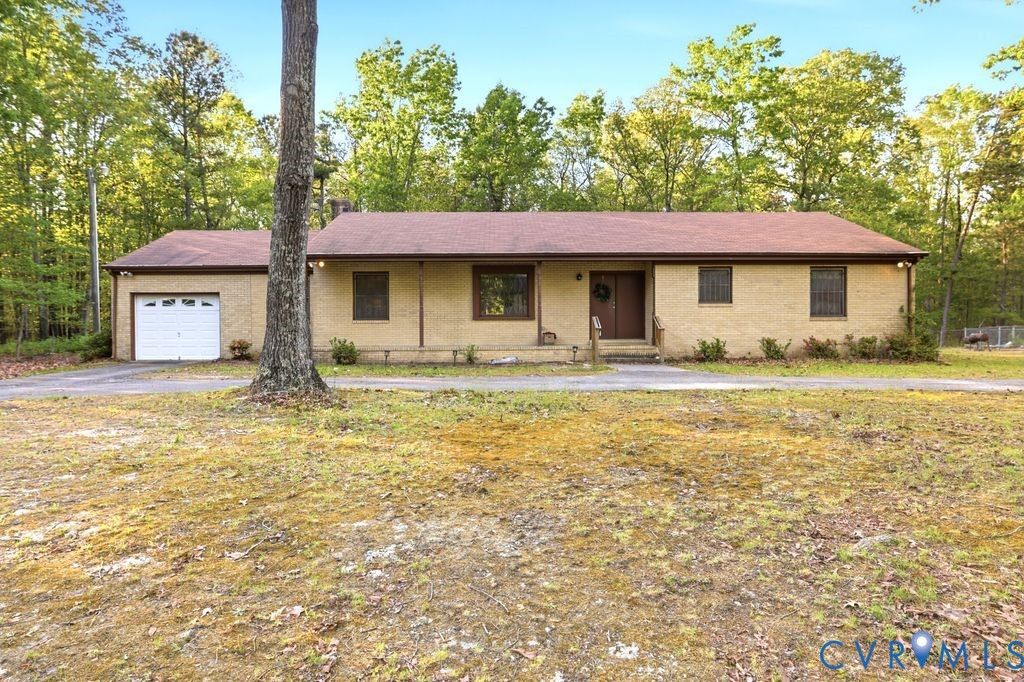
Situated on a generous half-acre lot, on a cul-de-sac, within the Ramblewood community, this classic brick ranch offers a refined profile highlighted by a convenient circular driveway and an attached garage. A covered front porch leads into a functional interior, including a formal foyer with light oak hardwood flooring. The heart of the home transitions into multiple living areas, where white paneling and a substantial brick fireplace anchor the family room. The kitchen serves as a central hub, equipped with a gas stove, dedicated pantry, and vinyl flooring, all overlooking an eat-in area designed for effortless daily transitions. The home features three bedrooms and 1,582 square feet of living space. Notable interior finishes include a mix of original hardwoods and soft-toned color palettes that provide a blank slate for customization. Outdoor living is emphasized by the deep, level backyard and a dedicated patio area. This property presents a significant opportunity for those looking to apply personal preferences to a charming ranch in an established Petersburg neighborhood.
| DAYS ON MARKET | 44 | LAST UPDATED | 5/21/2026 |
|---|---|---|---|
| TRACT | Ramblewood | YEAR BUILT | 1975 |
| COMMUNITY | 57 - Petersburg | GARAGE SPACES | 1.0 |
| COUNTY | Petersburg | STATUS | Sold |
| PROPERTY TYPE(S) | Single Family |
| Elementary School | Cool Spring |
|---|---|
| Jr. High School | Vernon Johns |
| High School | Petersburg |
| ADDITIONAL DETAILS | |
| AIR | Central Air |
|---|---|
| AIR CONDITIONING | Yes |
| APPLIANCES | Cooktop, Dishwasher, Dryer, Freezer, Gas Cooktop, Gas Water Heater, Microwave, Range, Refrigerator, Washer |
| AREA | 57 - Petersburg |
| BASEMENT | Crawl Space |
| CONSTRUCTION | Brick Veneer, Frame, Wood Siding |
| FIREPLACE | Yes |
| GARAGE | Yes |
| HEAT | Baseboard, Electric |
| INTERIOR | Laminate Counters, Master Downstairs, Pantry |
| LOT | 0.5022 acre(s) |
| PARKING | Attached, Circular Driveway, Driveway, Garage, Paved |
| POOL DESCRIPTION | None |
| SEWER | Public Sewer |
| STORIES | 1 |
| STYLE | Ranch |
| SUBDIVISION | Ramblewood |
| TAXES | 2518.41 |
| WATER | Public |
MORTGAGE CALCULATOR
TOTAL MONTHLY PAYMENT
0
P
I
*Estimate only
| SATELLITE VIEW |
We respect your online privacy and will never spam you. By submitting this form with your telephone number
you are consenting for Baker
Ellett to contact you even if your name is on a Federal or State
"Do not call List".
Listed with KW Metro Center
All or a portion of the multiple Listing information is provided by the Central Virginia Regional Multiple Listing Service, LLC, from a copyrighted compilation of Listings. All CVR MLS information provided is deemed reliable but is not guaranteed accurate. The compilation of Listings and each individual Listing are ©2026 Central Virginia Regional Multiple Listing Service, LLC. All rights reserved.
IDX information is provided exclusively for consumers’ personal, non-commercial use, that it may not be used for any purpose other than to identify prospective properties consumers may be interested in purchasing
Last Updated: 7/13/26 10:23 PM PDT
This IDX solution is (c) Diverse Solutions 2026.