
 Twitter
 Facebook
 Email
Email
|

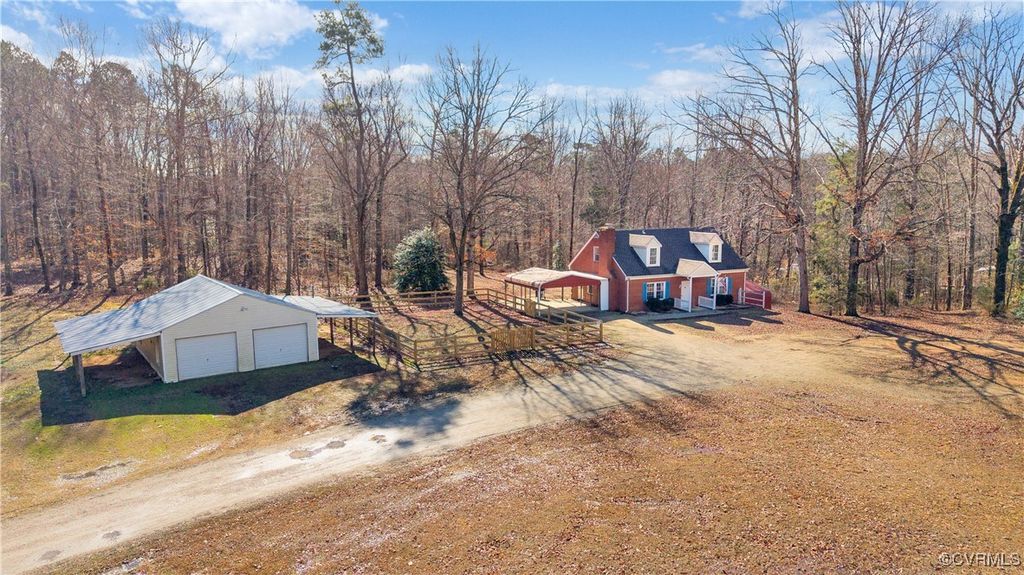
Welcome to 14723 Boydton Plank Road in the heart of central Dinwiddie County. This 2-story brick cape has 4 bedrooms & 3 bathrooms over 1701 sqft of living space with a full unfinished walkout basement of 1092 additional sqft on a private 5.13 acre lot. Upon entering the home you are greeted with hardwood floors throughout the living room, dining room & 2 first-level bedrooms. The kitchen has vinyl floors & direct walk-out access to the exterior of the home. The carpeted second floor has 2 large and flexible bedrooms with attic storage area and a shared hallway bathroom w/ tub & shower. The home is completed with a full slab walk-out unfinished daylight basement with a 3rd shower & wood stove. The possibilities are truly endless with this large basement space and it is perfect as a rec room, mancave, craft space or possible home business. Updates include vinyl replacement windows, a water filtration system & recently replaced PVC plumbing throughout the home. The exterior of the home has 2 carports (including one with a possible private driveway to the right), a new fenced area for kids/pets just outside of the house, a 2-car detached garage/workshop (w/ 30 amp service) & a block lawn/garden shed. The level 5.13 lot has ample room for additional plantings, gardens or additional outbuildings. Located just minutes to the Dinwiddie County Courthouse & Dinwiddie Elementary School. Easy access to all major roads via I85 and Only 35 minutes to Blackstone/Fort Barfoot, 30 minutes to Petersburg/Fort Gregg-Adams & only 40 minutes to Downtown Richmond. Move-in ready and a quick closing is possible!
| DAYS ON MARKET | 32 | LAST UPDATED | 3/11/2025 |
|---|---|---|---|
| TRACT | Dinwiddie | YEAR BUILT | 1952 |
| COMMUNITY | 61 - Dinwiddie | GARAGE SPACES | 2.0 |
| COUNTY | Dinwiddie | STATUS | Sold |
| PROPERTY TYPE(S) | Single Family |
| Elementary School | Dinwiddie |
|---|---|
| Jr. High School | Dinwiddie |
| High School | Dinwiddie |
| ADDITIONAL DETAILS | |
| AIR | Ceiling Fan(s), Heat Pump |
|---|---|
| AIR CONDITIONING | Yes |
| APPLIANCES | Cooktop, Dishwasher, Dryer, Electric Cooktop, Electric Water Heater, Oven, Range Hood, Refrigerator, Washer, Water Heater |
| AREA | 61 - Dinwiddie |
| BASEMENT | Full, Unfinished, Walk-Out Access, Yes |
| CONSTRUCTION | Block, Brick, Frame, Plaster |
| EXTERIOR | Gas Grill, Lighting, Storage |
| FIREPLACE | Yes |
| GARAGE | Yes |
| HEAT | Electric, Fireplace Insert, Heat Pump |
| INTERIOR | Ceiling Fan(s), High Speed Internet, Master Downstairs, Wired for Data |
| LOT | 5.13 acre(s) |
| LOT DESCRIPTION | Level, Wooded |
| PARKING | Unpaved, Covered, Carport, Driveway, Detached, Garage, Workshop in Garage, Paved |
| POOL DESCRIPTION | None |
| SEWER | Septic Tank |
| STORIES | 3+ |
| STYLE | Cape Cod, Two Story |
| SUBDIVISION | Dinwiddie |
| TAXES | 1429.99 |
| WATER | Well |
MORTGAGE CALCULATOR
TOTAL MONTHLY PAYMENT
0
P
I
*Estimate only
| SATELLITE VIEW |
We respect your online privacy and will never spam you. By submitting this form with your telephone number
you are consenting for Baker
Ellett to contact you even if your name is on a Federal or State
"Do not call List".
Listed with BHHS PenFed Realty
All or a portion of the multiple Listing information is provided by the Central Virginia Regional Multiple Listing Service, LLC, from a copyrighted compilation of Listings. All CVR MLS information provided is deemed reliable but is not guaranteed accurate. The compilation of Listings and each individual Listing are ©2026 Central Virginia Regional Multiple Listing Service, LLC. All rights reserved.
IDX information is provided exclusively for consumers’ personal, non-commercial use, that it may not be used for any purpose other than to identify prospective properties consumers may be interested in purchasing
Last Updated: 5/26/26 10:05 AM PDT
This IDX solution is (c) Diverse Solutions 2026.