
 Twitter
 Facebook
 Email
Email

















|

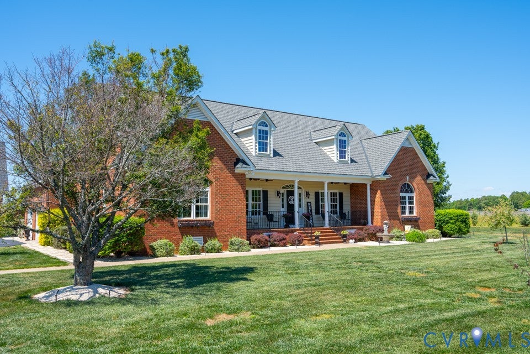
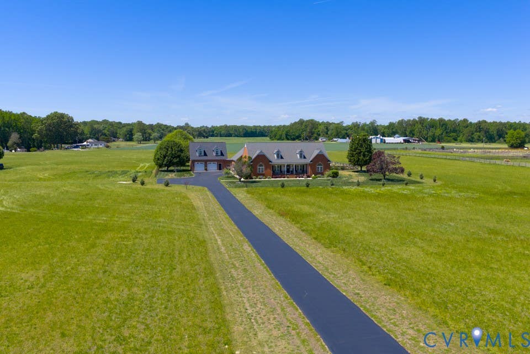
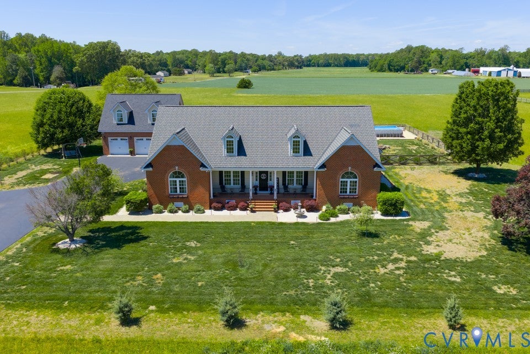
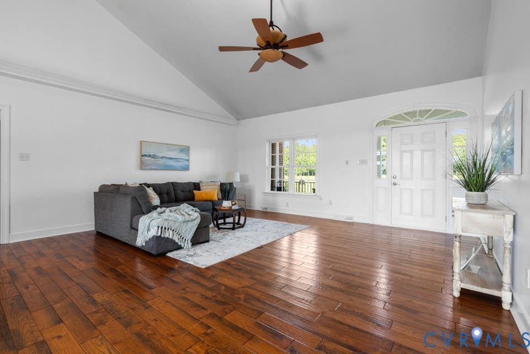
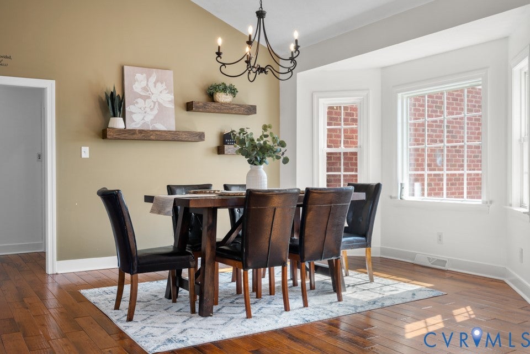
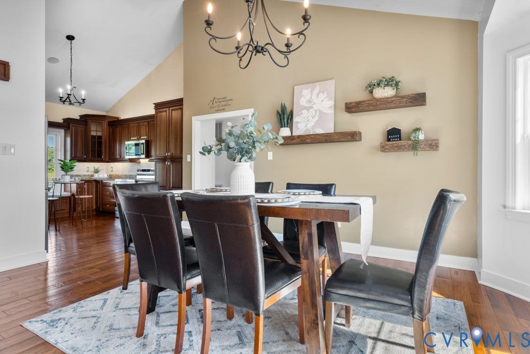
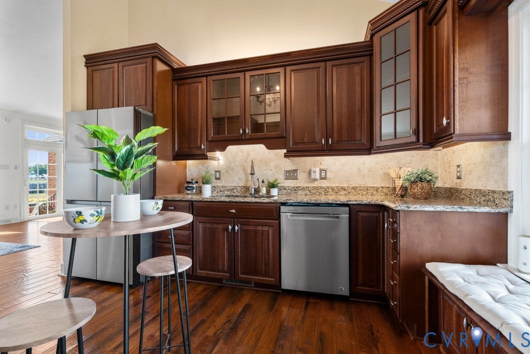
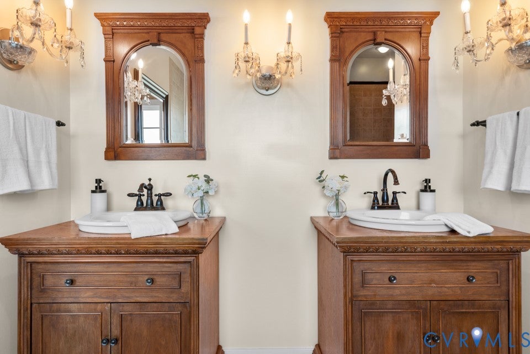
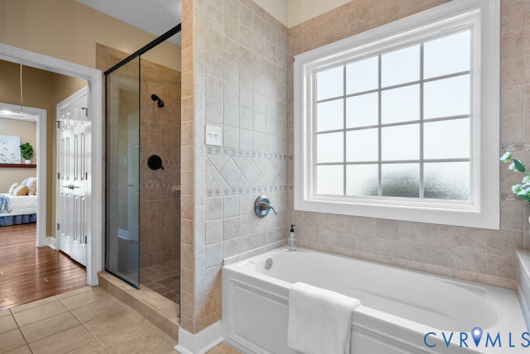
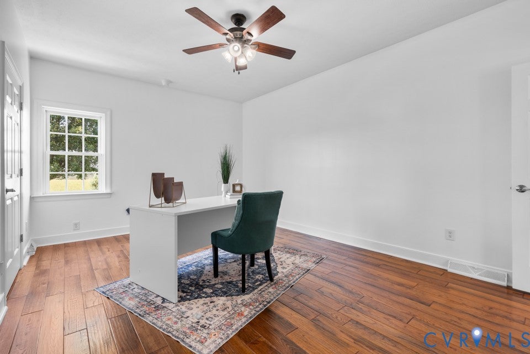
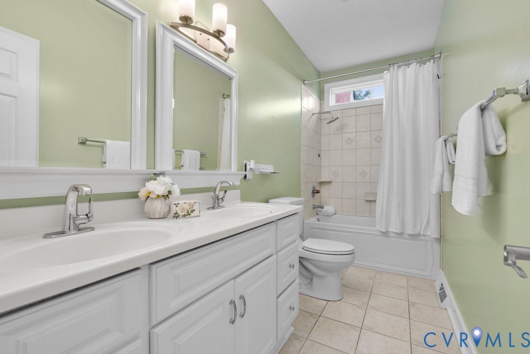
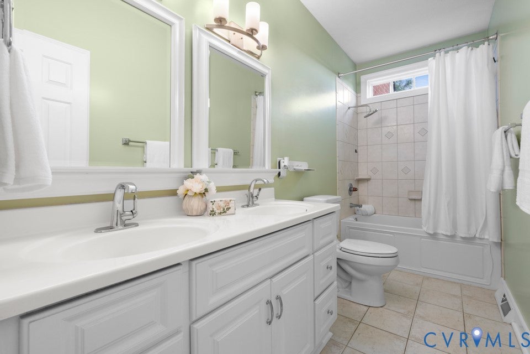
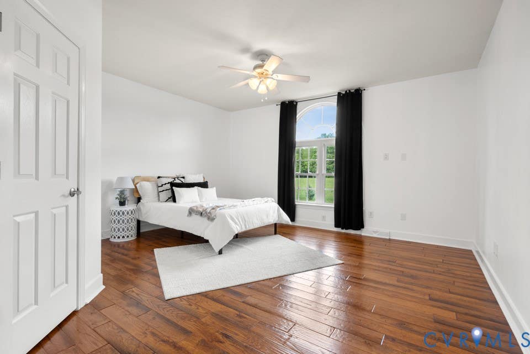
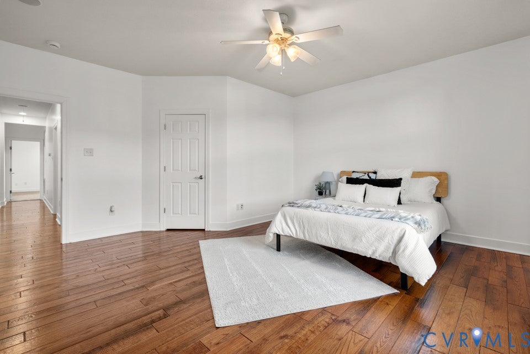
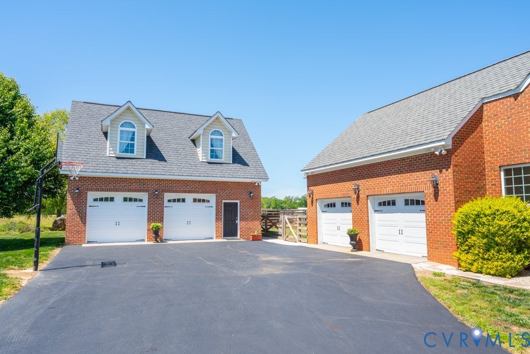
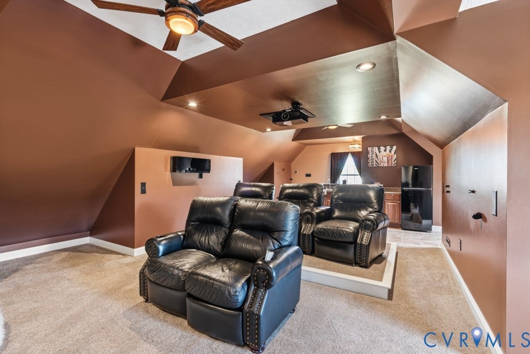
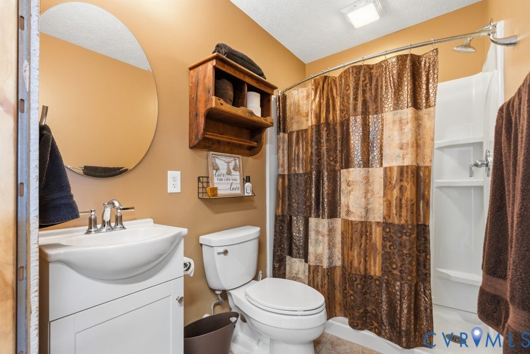
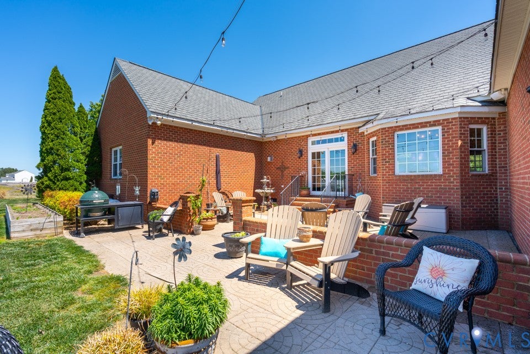
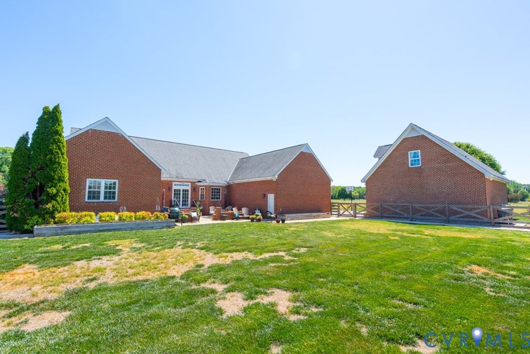
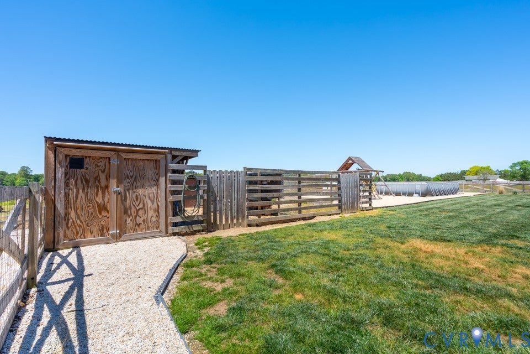
Country living at its best! This all-brick ranch home has an attached 2-car garage and a detached 2-car garage and sits on 10 level acres which are perfect for horses, livestock, chickens, farming and more. The freshly painted home welcomes you with a grand covered front porch and elegant Grand Manor roof, leading into an open, airy layout highlighted by vaulted ceilings in the family room, dining area, and kitchen. The heart of the home is the great room featuring a stunning stone fireplace, perfect for cozy evenings. The gourmet kitchen showcases dark cherry cabinetry, granite countertops, and stainless steel appliances, designed for both daily living and entertaining. With 3 spacious bedrooms, 3 full baths, the home offers comfortable living for all. A bonus room/office provides flexible space for work or hobbies, while the large laundry room and attached two-car garage add everyday convenience. Out back, you'll find a fenced rear yard, rear patio, and endless open space"”ideal for gardening, pets, or outdoor gatherings. For car enthusiasts or hobbyists, the detached oversized two-car garage is a dream come true, complete with a car lift, full bath, and a second-level Theater room that along with the garage, is heated and cooled by a mini split system. From its solid brick construction to its thoughtful details, this property blends timeless design with practical luxury"”offering the perfect Eastern Hanover retreat just minutes from modern amenities. The combination of open land, privacy, and craftsmanship makes this home truly rare. It's an opportunity to enjoy rural tranquility without sacrificing comfort or connection.
| DAYS ON MARKET | 1 | LAST UPDATED | 7/24/2026 |
|---|---|---|---|
| TRACT | Westwood Farms | YEAR BUILT | 2005 |
| COMMUNITY | 44 - Hanover | GARAGE SPACES | 4.0 |
| COUNTY | Hanover | STATUS | Active |
| PROPERTY TYPE(S) | Single Family |
| Elementary School | Battlefield |
|---|---|
| Jr. High School | Bell Creek Middle |
| High School | Mechanicsville |
| ADDITIONAL DETAILS | |
| AIR | Ceiling Fan(s), Zoned |
|---|---|
| AIR CONDITIONING | Yes |
| APPLIANCES | Cooktop, Dishwasher, Electric Cooktop, Electric Water Heater, Microwave |
| AREA | 44 - Hanover |
| BASEMENT | Crawl Space |
| CONSTRUCTION | Block, Brick, Frame |
| FIREPLACE | Yes |
| GARAGE | Yes |
| HEAT | Electric, Heat Pump, Zoned |
| HOA DUES | 300|Annually |
| INTERIOR | Ceiling Fan(s), Granite Counters, High Ceilings, Master Downstairs, Recessed Lighting |
| LOT | 10.02 acre(s) |
| LOT DESCRIPTION | Cleared, Level |
| PARKING | Attached, Driveway, Detached, Garage, Garage Door Opener, Heated Garage, Oversized, Paved |
| POOL DESCRIPTION | None |
| SEWER | Septic Tank |
| STORIES | 1 |
| STYLE | Ranch |
| SUBDIVISION | Westwood Farms |
| TAXES | 5078.22 |
| WATER | Well |
| ZONING | A1 |
MORTGAGE CALCULATOR
TOTAL MONTHLY PAYMENT
0
P
I
*Estimate only
| SATELLITE VIEW |
| / | |
We respect your online privacy and will never spam you. By submitting this form with your telephone number
you are consenting for Baker
Ellett to contact you even if your name is on a Federal or State
"Do not call List".
Listed with Engel & Volkers Richmond
All or a portion of the multiple Listing information is provided by the Central Virginia Regional Multiple Listing Service, LLC, from a copyrighted compilation of Listings. All CVR MLS information provided is deemed reliable but is not guaranteed accurate. The compilation of Listings and each individual Listing are ©2026 Central Virginia Regional Multiple Listing Service, LLC. All rights reserved.
IDX information is provided exclusively for consumers’ personal, non-commercial use, that it may not be used for any purpose other than to identify prospective properties consumers may be interested in purchasing
Last Updated: 7/25/26 11:38 AM PDT
This IDX solution is (c) Diverse Solutions 2026.