
 Twitter
 Facebook
 Email
Email




|

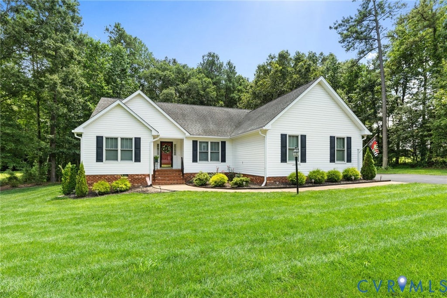
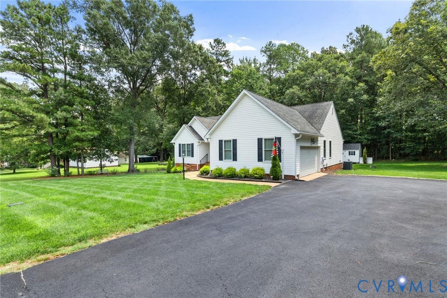
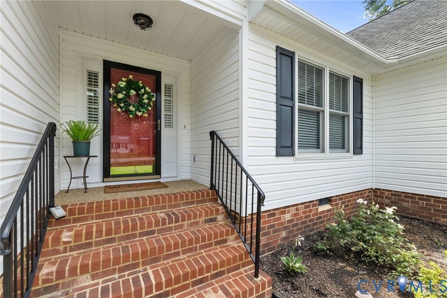
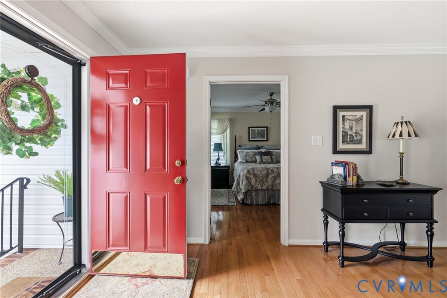
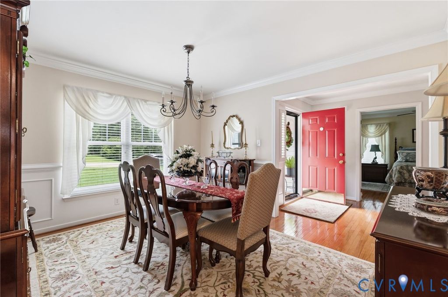
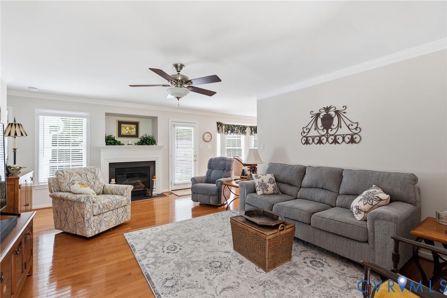
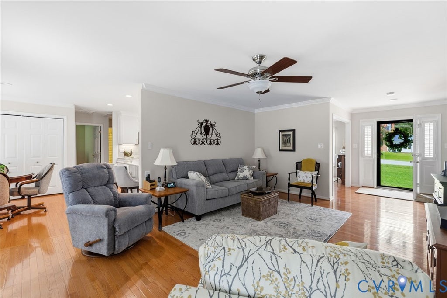
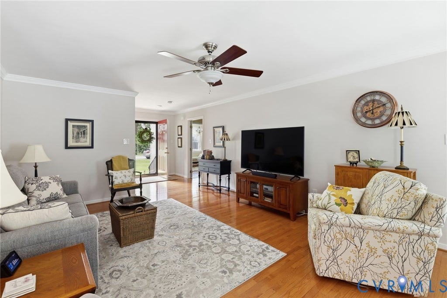
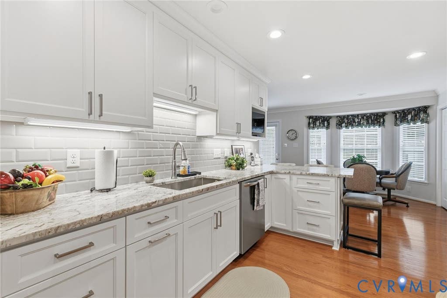
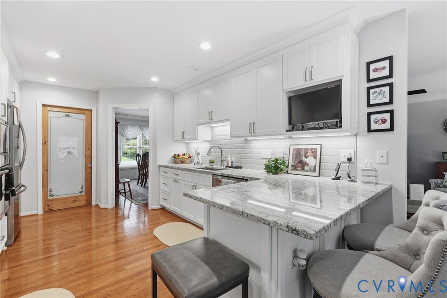
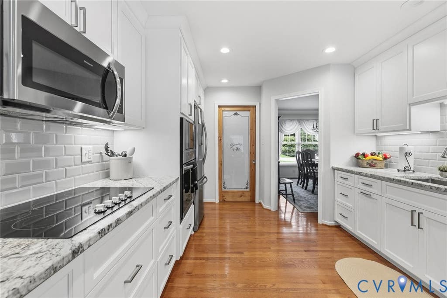
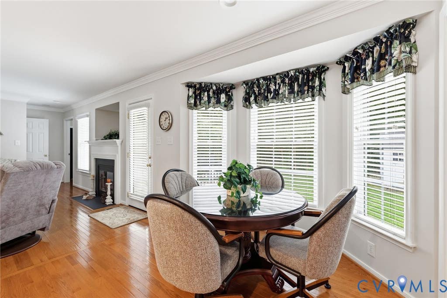
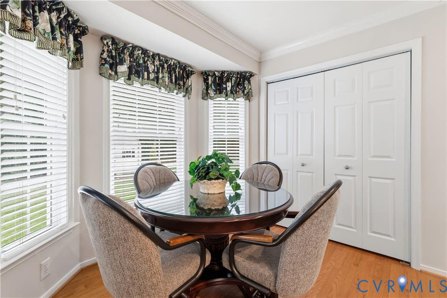
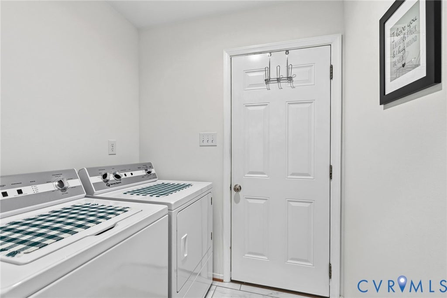
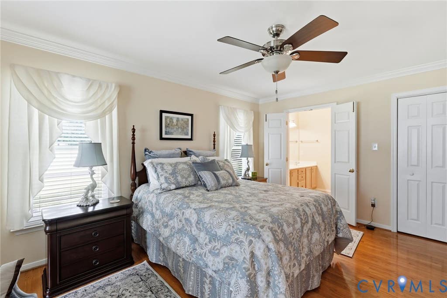
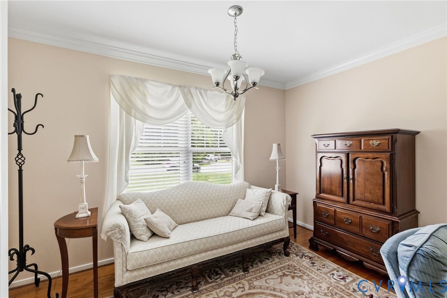
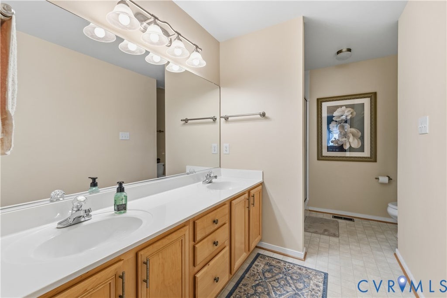
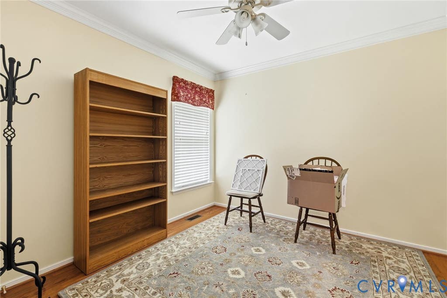
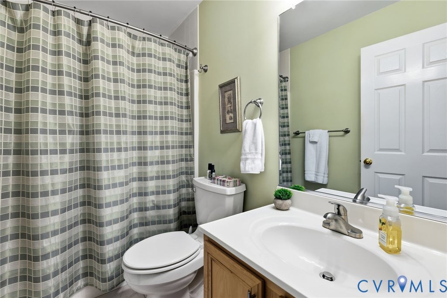
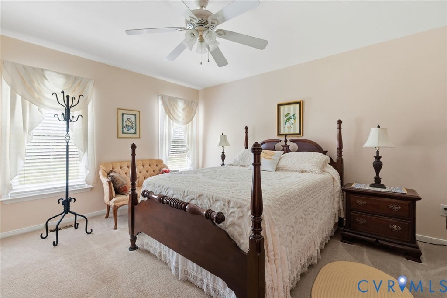
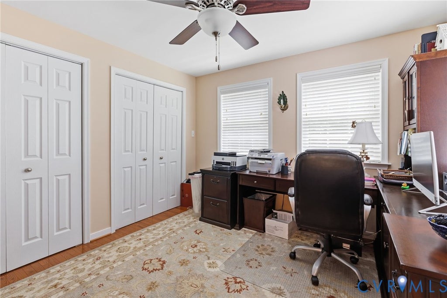
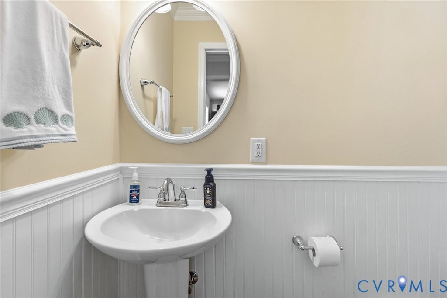
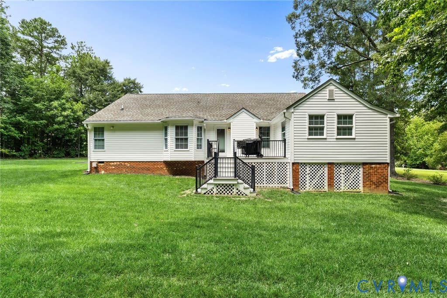
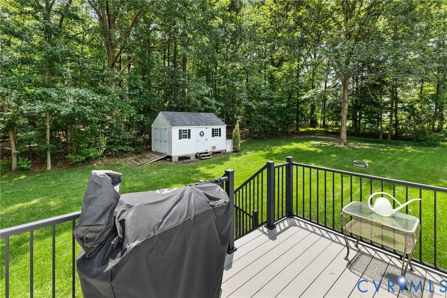
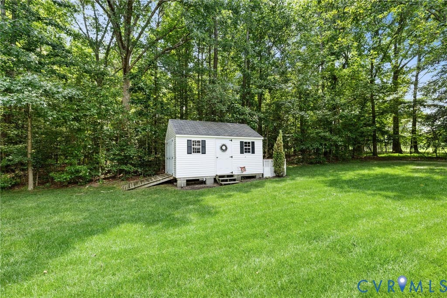
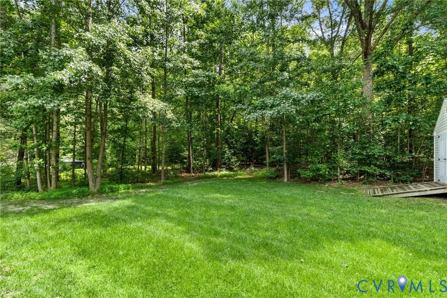
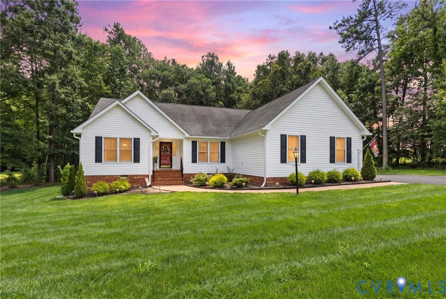
WOW! Don't miss this move-in-ready 4-bedroom home, originally built by Hayden Homes in 2005 and beautifully updated throughout. The interior showcases extensive custom molding, durable hardwood flooring in the main living areas and three bedrooms (with seven additional boxes of matching hardwood conveying with the sale), a formal dining room, and a light-filled family room featuring a cozy gas fireplace. The chef-inspired kitchen has been fully remodeled, boasting crisp white shaker cabinets, elegant granite countertops, a wall oven, a cooktop, and premium stainless steel appliances. The primary suite offers a peaceful retreat complete with a private sitting area and an en-suite bath. Notable mechanical updates include a heat pump and hot water heater, both approximately two years old. Outside, the property shines with a beautifully landscaped 1+ acre lot equipped with front and backyard irrigation system, composite deck, tool shed and the 2-car attached garage includes a convenient switch for a portable generator. The over 1 acre lot is well maintained and includes another small parcel of land. This home truly combines style, quality, and peace of mind.
| DAYS ON MARKET | 0 | LAST UPDATED | 7/25/2026 |
|---|---|---|---|
| TRACT | Stafford Place | YEAR BUILT | 2005 |
| COMMUNITY | 54 - Chesterfield | GARAGE SPACES | 2.0 |
| COUNTY | Chesterfield | STATUS | Active |
| PROPERTY TYPE(S) | Single Family |
| Elementary School | Ettrick |
|---|---|
| Jr. High School | Matoaca |
| High School | Matoaca |
| ADDITIONAL DETAILS | |
| AIR | Electric |
|---|---|
| AIR CONDITIONING | Yes |
| APPLIANCES | Cooktop, Dishwasher, Electric Water Heater, Microwave, Oven, Range |
| AREA | 54 - Chesterfield |
| BASEMENT | Crawl Space |
| CONSTRUCTION | Block, Brick, Vinyl Siding |
| EXTERIOR | Storage |
| FIREPLACE | Yes |
| GARAGE | Yes |
| HEAT | Electric, Heat Pump, Propane |
| INTERIOR | Granite Counters, Master Downstairs, Walk-In Closet(s) |
| LOT | 1.037 acre(s) |
| PARKING | Attached, Driveway, Garage, Garage Door Opener, Oversized, Paved |
| POOL DESCRIPTION | None |
| SEWER | Septic Tank |
| STORIES | 1 |
| STYLE | Ranch |
| SUBDIVISION | Stafford Place |
| TAXES | 3420.27 |
| WATER | Public |
| ZONING | R15 |
MORTGAGE CALCULATOR
TOTAL MONTHLY PAYMENT
0
P
I
*Estimate only
| SATELLITE VIEW |
| / | |
We respect your online privacy and will never spam you. By submitting this form with your telephone number
you are consenting for Baker
Ellett to contact you even if your name is on a Federal or State
"Do not call List".
Listed with Long & Foster REALTORS
All or a portion of the multiple Listing information is provided by the Central Virginia Regional Multiple Listing Service, LLC, from a copyrighted compilation of Listings. All CVR MLS information provided is deemed reliable but is not guaranteed accurate. The compilation of Listings and each individual Listing are ©2026 Central Virginia Regional Multiple Listing Service, LLC. All rights reserved.
IDX information is provided exclusively for consumers’ personal, non-commercial use, that it may not be used for any purpose other than to identify prospective properties consumers may be interested in purchasing
Last Updated: 7/25/26 11:41 AM PDT
This IDX solution is (c) Diverse Solutions 2026.