
 Twitter
 Facebook
 Email
Email
|
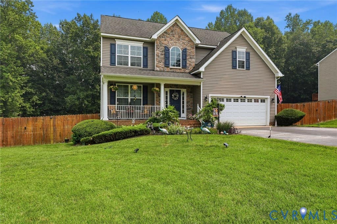
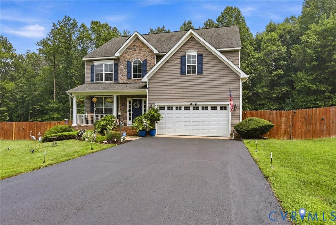

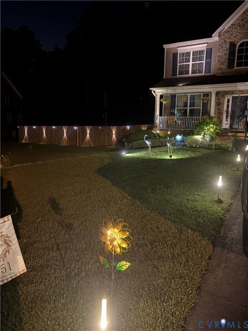
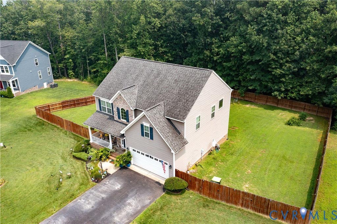
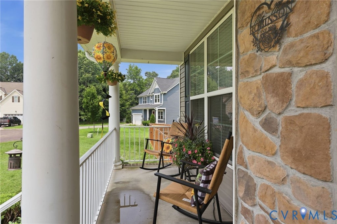
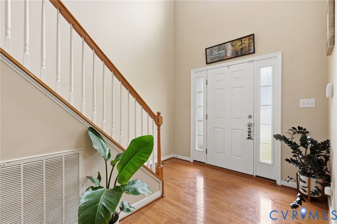
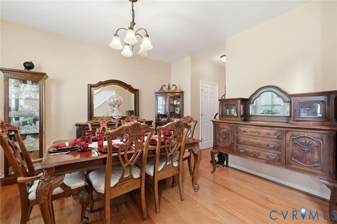
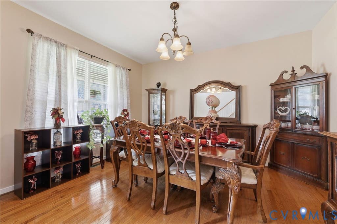
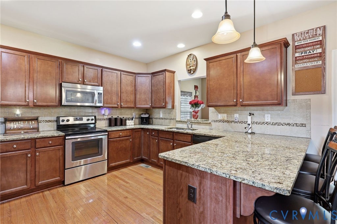
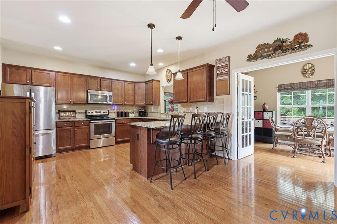
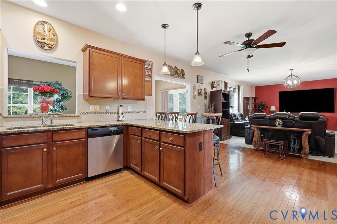
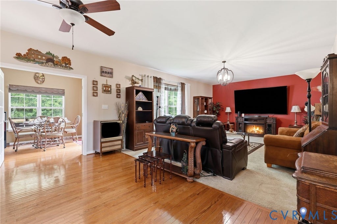
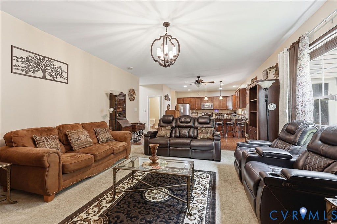
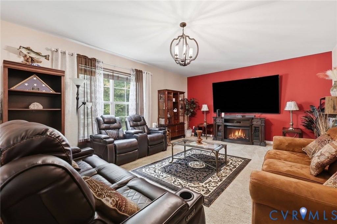

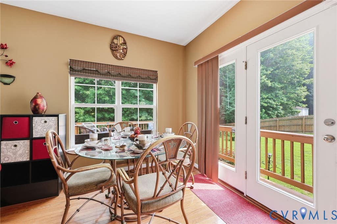
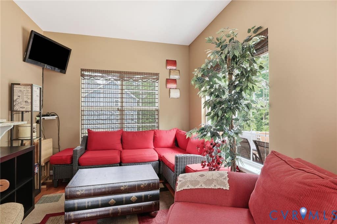
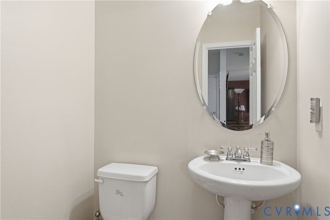
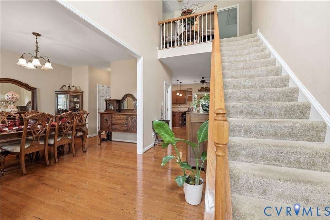
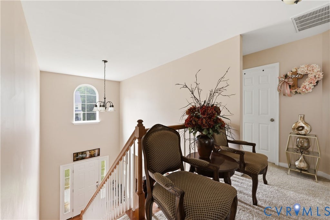


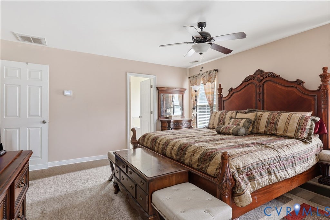
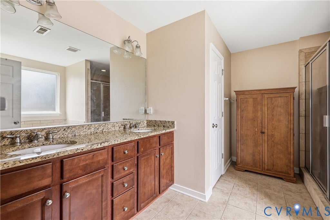
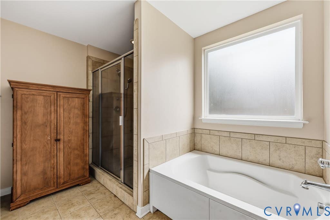
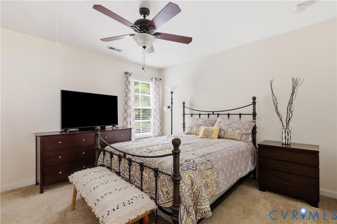
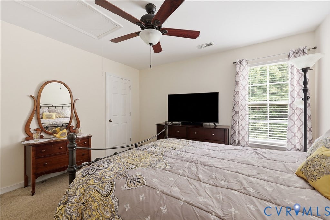
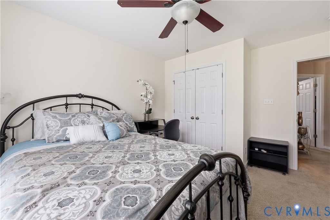
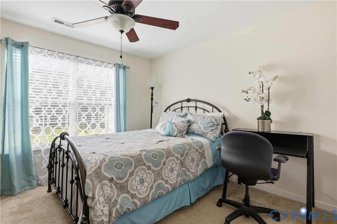
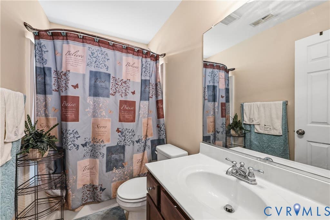
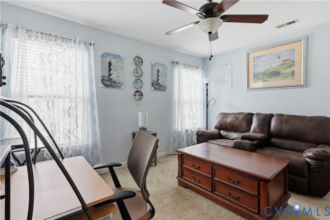
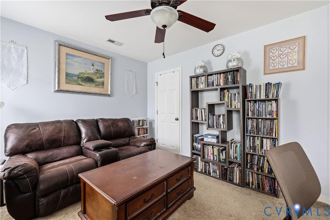


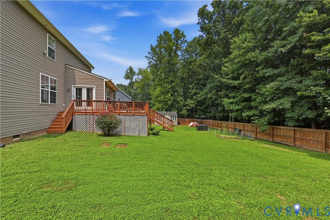
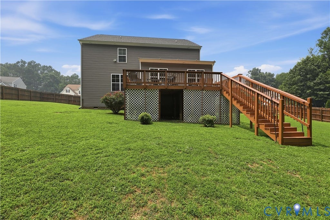
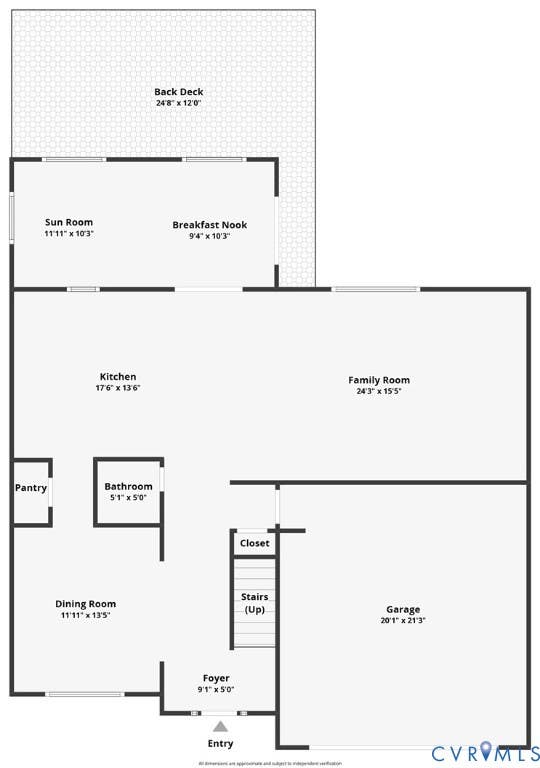

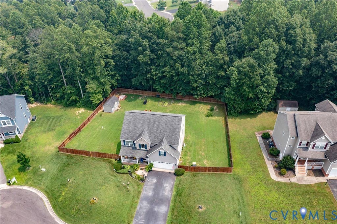
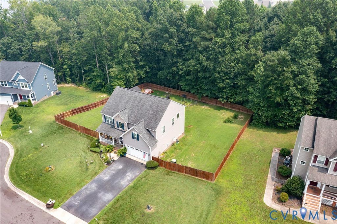
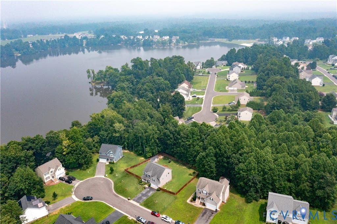
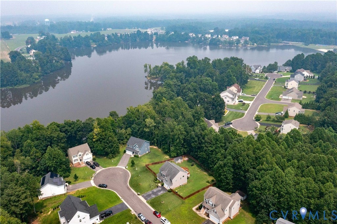
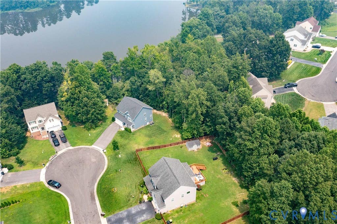
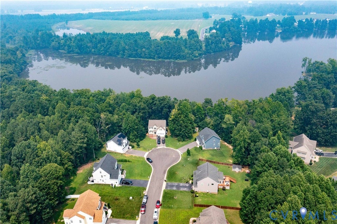
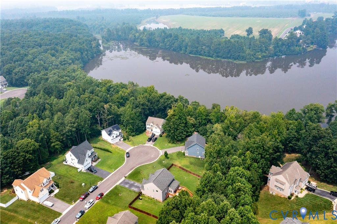
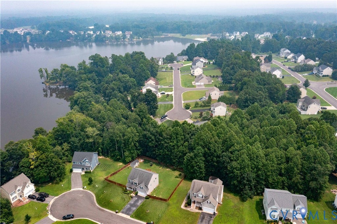
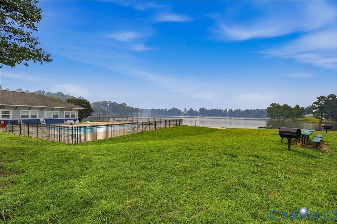
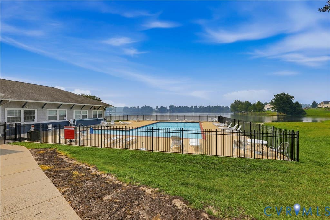
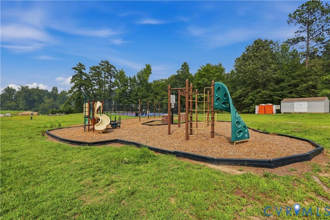

Enjoy beautiful water views from this spacious two-story home, perfectly situated on a quiet cul-de-sac! Featuring 4 bedrooms, 2.5 baths, and an attached 2-car garage, this home offers the ideal combination of comfort, style, and functionality. The attractive exterior showcases low-maintenance vinyl siding with a handsome stone accent, creating great curb appeal. Inside, the formal dining room features hardwood flooring, making it the perfect setting for holiday gatherings and special occasions. The well-appointed kitchen is designed for both everyday living and entertaining, offering granite countertops, stainless steel appliances, recessed lighting, a ceiling fan, breakfast bar, and plenty of cabinet and counter space. Just off the kitchen, the bright morning room provides a comfy sitting area and a wonderful eat-in area with hardwood flooring, a ceiling fan, and access to the rear deck"”ideal for enjoying your morning coffee while taking in the peaceful surroundings. Relax in the inviting family room featuring wall-to-wall carpeting and a ceiling fan, creating a comfortable space for family and friends. Upstairs, the spacious primary suite offers a private retreat with wall-to-wall carpeting, a sitting area, a ceiling fan, two walk-in closets, and a private en-suite bath. Three additional bedrooms, each with wall-to-wall carpeting and ceiling fans, provide plenty of space for family, guests, or a home office. Step outside to a nicely sized lot with a fully fenced backyard, offering plenty of room for outdoor entertaining, pets, or play. Whether you're relaxing on the deck, hosting a cookout, or taking advantage of the quiet cul-de-sac location, this home offers the perfect place to create lasting memories. Enjoy a lifestyle of convenience and recreation in this amenity-filled community. With easy access to major roads and interstates, you'll be close to shopping, dining, and everyday conveniences. Don't miss the opportunity to make this beautiful home your own!
| DAYS ON MARKET | 1 | LAST UPDATED | 7/24/2026 |
|---|---|---|---|
| TRACT | Lake Jordan Phase I | YEAR BUILT | 2013 |
| COMMUNITY | 61 - Dinwiddie | GARAGE SPACES | 2.0 |
| COUNTY | Dinwiddie | STATUS | Active |
| PROPERTY TYPE(S) | Single Family |
| Elementary School | Southside |
|---|---|
| Jr. High School | Dinwiddie |
| High School | Dinwiddie |
| ADDITIONAL DETAILS | |
| AIR | Ceiling Fan(s), Central Air, Electric, Zoned |
|---|---|
| AIR CONDITIONING | Yes |
| APPLIANCES | Cooktop, Dishwasher, Electric Cooktop, Electric Water Heater, Microwave, Oven, Refrigerator |
| AREA | 61 - Dinwiddie |
| BASEMENT | Crawl Space |
| CONSTRUCTION | Frame, Stone, Vinyl Siding |
| EXTERIOR | Storage |
| GARAGE | Yes |
| HEAT | Electric, Heat Pump, Zoned |
| HOA DUES | 214|Quarterly |
| INTERIOR | Ceiling Fan(s), Double Vanity, Granite Counters, High Ceilings, Pantry, Recessed Lighting, Walk-In Closet(s) |
| LOT | 0.53 acre(s) |
| LOT DESCRIPTION | Cleared, Cul-De-Sac, Landscaped, Sloped |
| PARKING | Attached, Direct Access, Driveway, Garage, Off Street, Oversized, Paved |
| POOL | Yes |
| POOL DESCRIPTION | Outdoor Pool, Fenced, In Ground, Community, Gunite |
| SEWER | Public Sewer |
| STORIES | 2 |
| STYLE | Transitional, Two Story |
| SUBDIVISION | Lake Jordan Phase I |
| TAXES | 3030 |
| VIEW | Yes |
| VIEW DESCRIPTION | Water |
| WATER | Public |
| WATERFRONT DESCRIPTION | Waterfront Access, Lake |
| ZONING | R1 |
MORTGAGE CALCULATOR
TOTAL MONTHLY PAYMENT
0
P
I
*Estimate only
| SATELLITE VIEW |
| / | |
We respect your online privacy and will never spam you. By submitting this form with your telephone number
you are consenting for Baker
Ellett to contact you even if your name is on a Federal or State
"Do not call List".
Listed with Long & Foster REALTORS
All or a portion of the multiple Listing information is provided by the Central Virginia Regional Multiple Listing Service, LLC, from a copyrighted compilation of Listings. All CVR MLS information provided is deemed reliable but is not guaranteed accurate. The compilation of Listings and each individual Listing are ©2026 Central Virginia Regional Multiple Listing Service, LLC. All rights reserved.
IDX information is provided exclusively for consumers’ personal, non-commercial use, that it may not be used for any purpose other than to identify prospective properties consumers may be interested in purchasing
Last Updated: 7/25/26 11:18 AM PDT
This IDX solution is (c) Diverse Solutions 2026.