
 Twitter
 Facebook
 Email
Email
|

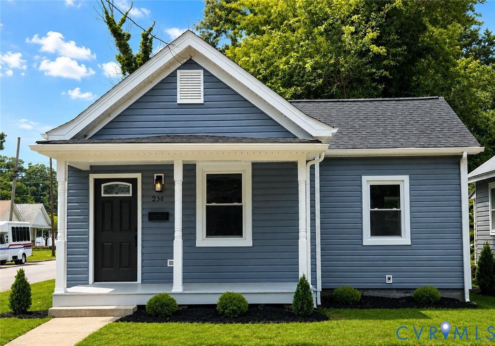
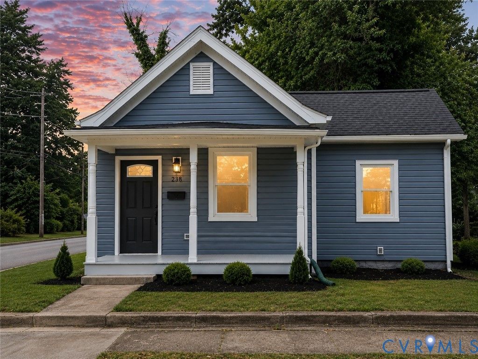
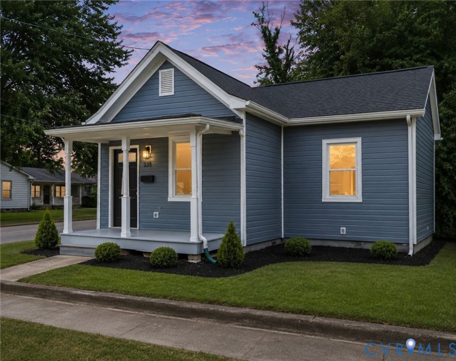
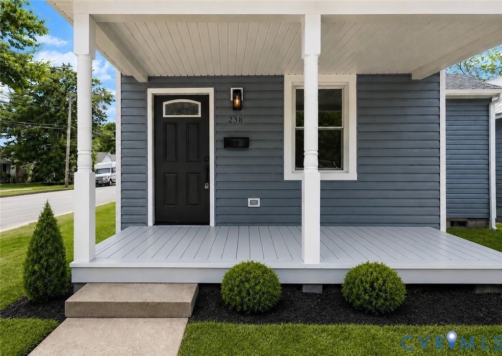
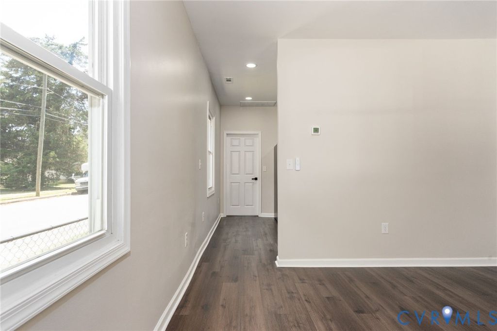
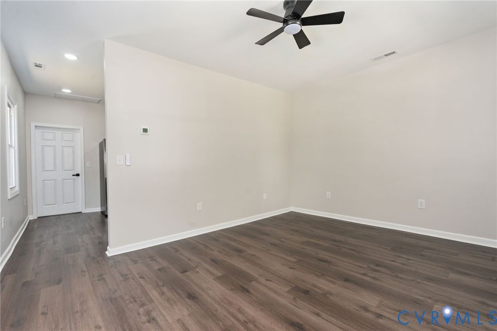
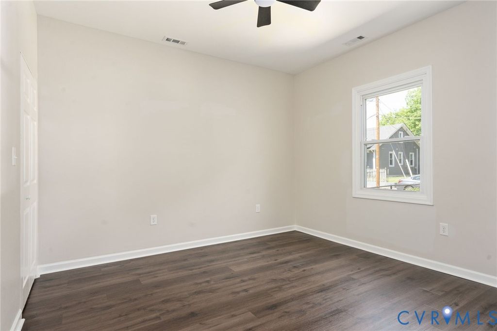
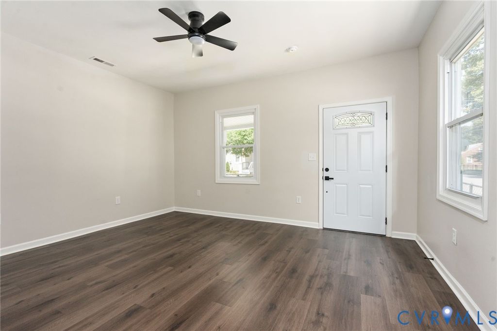
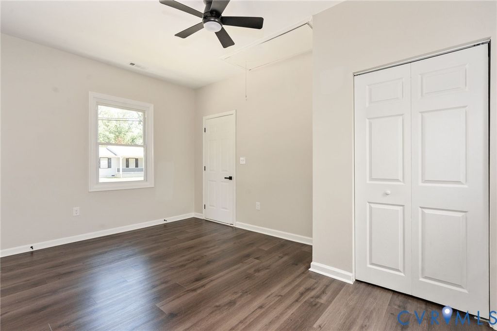
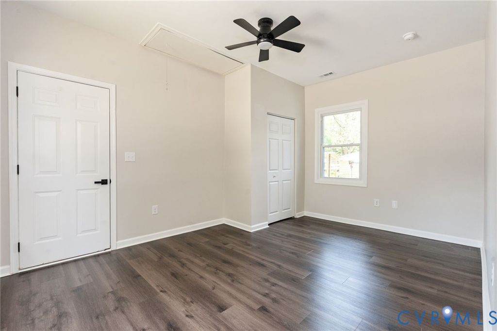
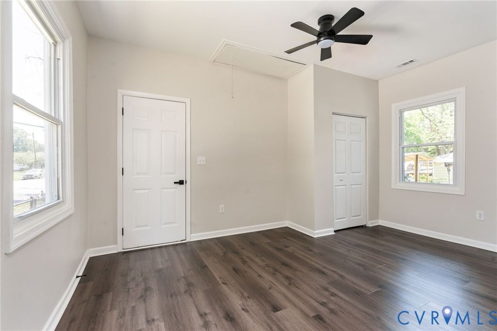
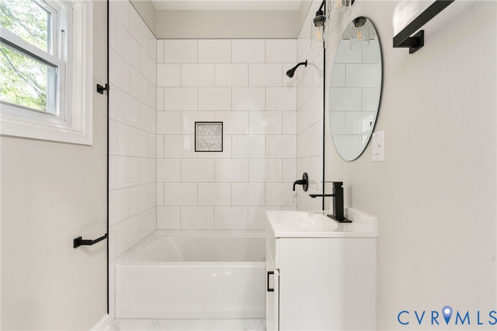
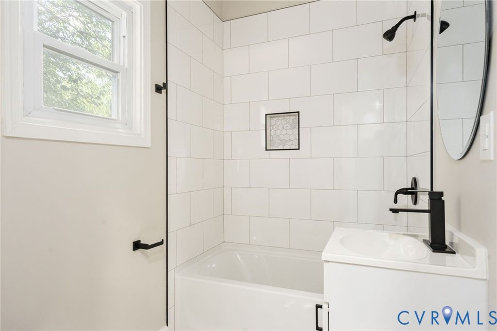
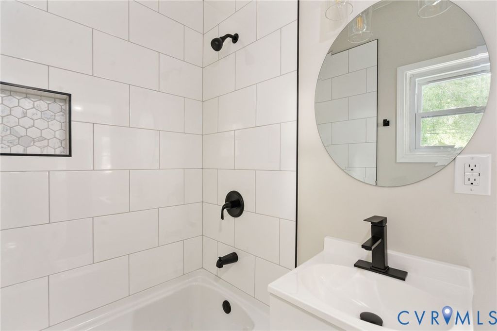
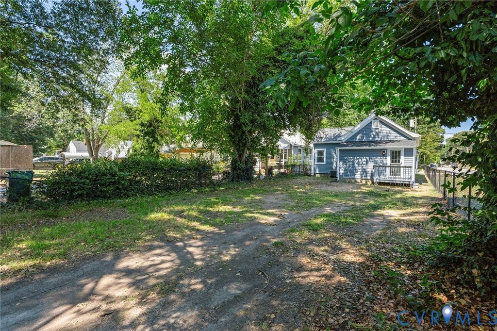
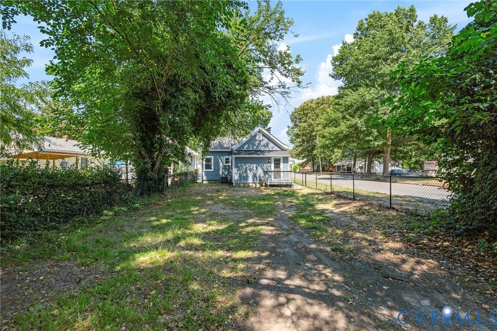
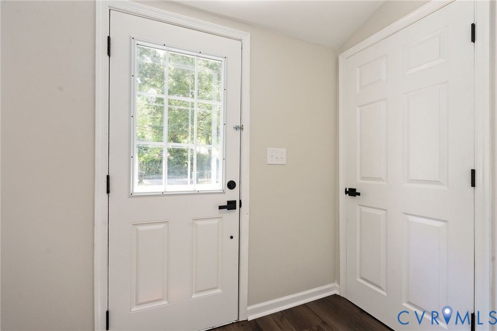
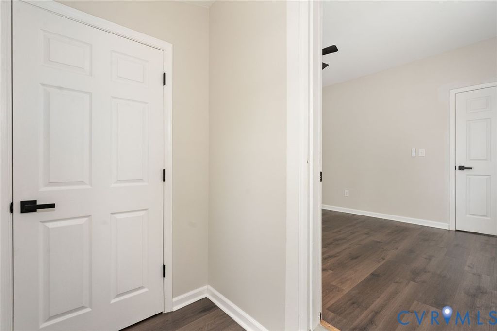
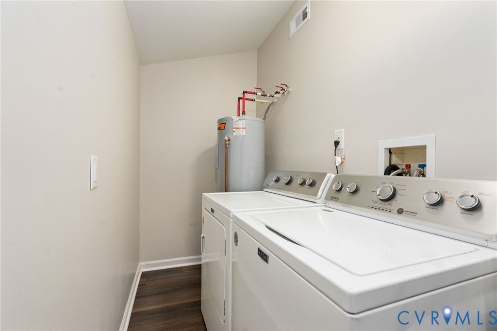
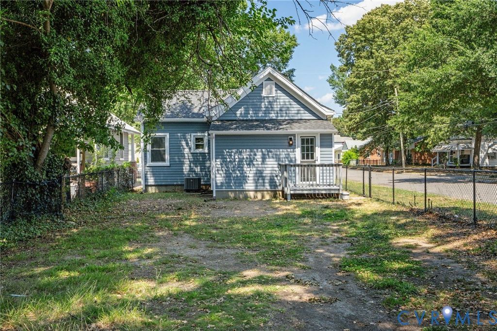
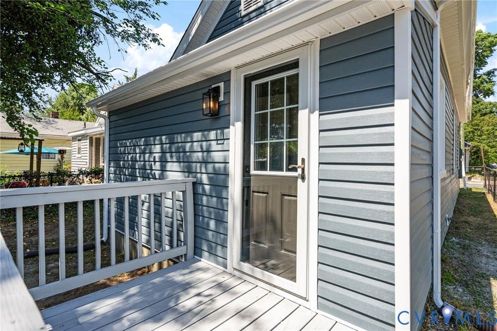
Welcome to this beautifully renovated ranch-style home that combines modern finishes, thoughtful updates, and everyday convenience. This move-in-ready rental offers comfortable single-level living in a convenient Richmond location. The exterior features refreshed curb appeal with brand-new siding, a new roof, updated exterior doors, and a welcoming front porch. Inside, you'll find a bright, inviting interior with fresh paint, recessed lighting, and durable luxury vinyl plank flooring throughout. The comfortable living room provides a welcoming space to relax, while the adjacent kitchen has been completely renovated with quartz countertops, a designer tile backsplash, modern cabinetry, and brand-new stainless steel appliances, including a refrigerator, range, and microwave. The fully remodeled bathroom showcases a beautifully tiled tub surround, updated vanity, modern fixtures, and designer finishes. Both bedrooms offer ceiling fans, ample closet space, and plenty of natural light. A dedicated laundry room includes a full-size washer and dryer, along with additional storage for added convenience. Outside, enjoy ample off-street parking and a private yard with room to relax, entertain, or garden. Conveniently located near shopping, dining, parks, and major commuter routes, this home provides easy access to everything Richmond has to offer. Thoughtfully renovated from top to bottom, this home offers modern finishes, low-maintenance living, and the convenience of being move-in ready. Available for immediate occupancy. Schedule your private showing today.
| DAYS ON MARKET | 5 | LAST UPDATED | 7/24/2026 |
|---|---|---|---|
| YEAR BUILT | 0 | COMMUNITY | 10 - Richmond |
| COUNTY | Richmond City | STATUS | Active |
| PROPERTY TYPE(S) | Rental Properties |
| Elementary School | Swansboro |
|---|---|
| Jr. High School | River City |
| High School | Richmond High School for the Arts |
| ADDITIONAL DETAILS | |
| AIR | Electric |
|---|---|
| AIR CONDITIONING | Yes |
| AREA | 10 - Richmond |
| HEAT | Electric |
| INTERIOR | Master Downstairs |
| LOT | 4443 sq ft |
| PARKING | None |
| POOL DESCRIPTION | None |
| STORIES | 1 |
MORTGAGE CALCULATOR
TOTAL MONTHLY PAYMENT
0
P
I
*Estimate only
| SATELLITE VIEW |
| / | |
We respect your online privacy and will never spam you. By submitting this form with your telephone number
you are consenting for Baker
Ellett to contact you even if your name is on a Federal or State
"Do not call List".
Listed with KW Capital Properties
All or a portion of the multiple Listing information is provided by the Central Virginia Regional Multiple Listing Service, LLC, from a copyrighted compilation of Listings. All CVR MLS information provided is deemed reliable but is not guaranteed accurate. The compilation of Listings and each individual Listing are ©2026 Central Virginia Regional Multiple Listing Service, LLC. All rights reserved.
IDX information is provided exclusively for consumers’ personal, non-commercial use, that it may not be used for any purpose other than to identify prospective properties consumers may be interested in purchasing
Last Updated: 7/26/26 2:34 AM PDT
This IDX solution is (c) Diverse Solutions 2026.