
 Twitter
 Facebook
 Email
Email
|

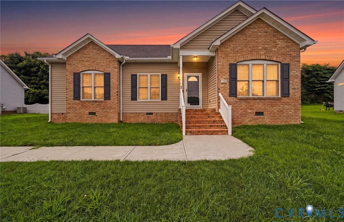
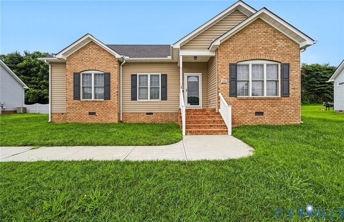
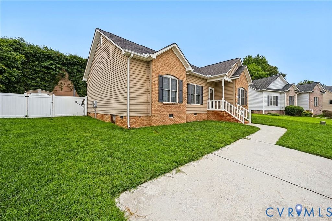
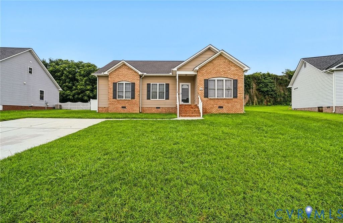
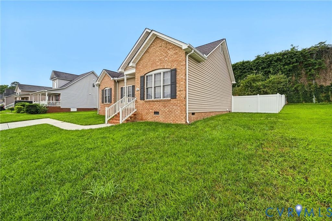
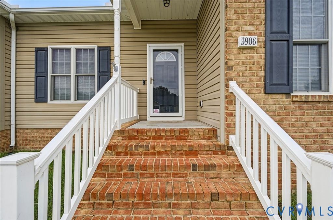
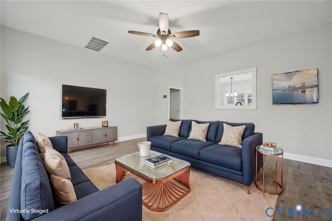
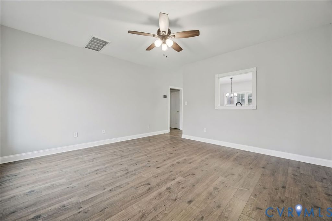
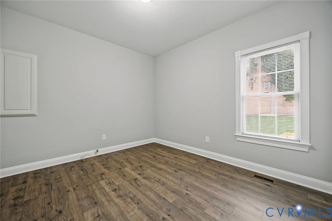
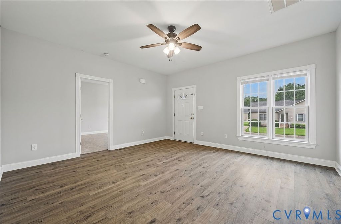
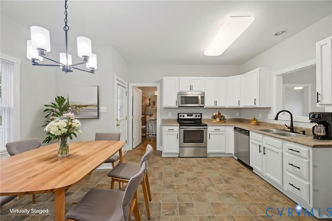
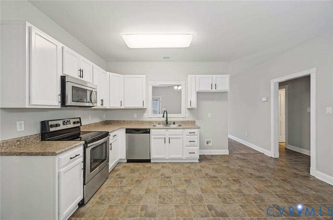
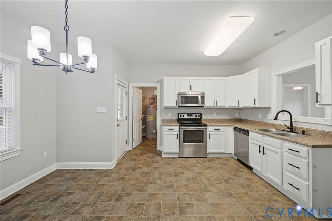
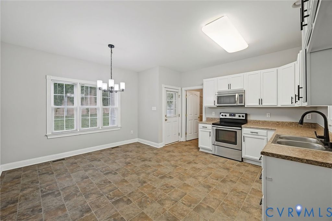
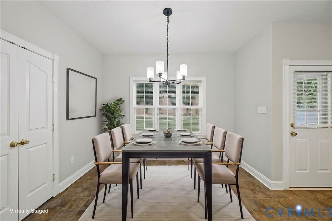
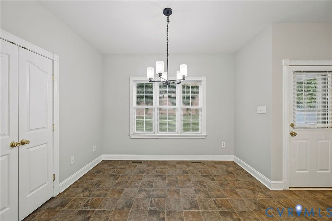
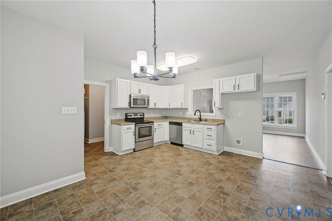
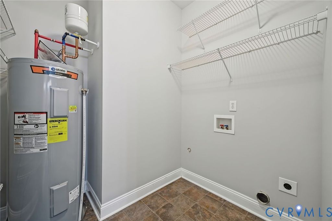
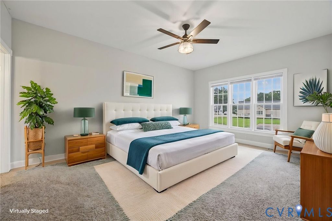
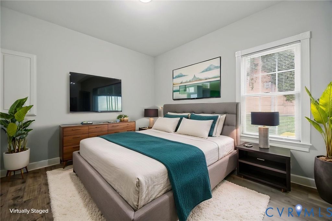
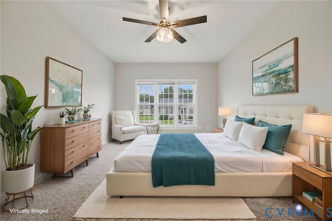
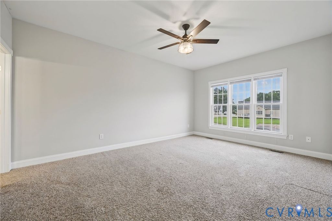
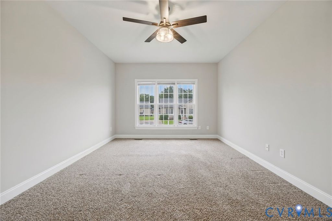
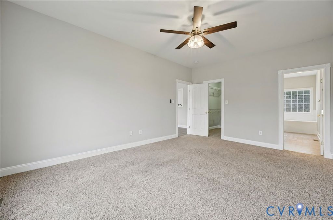
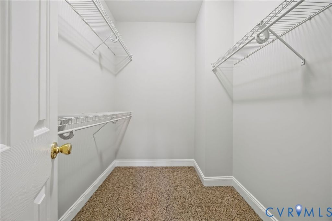
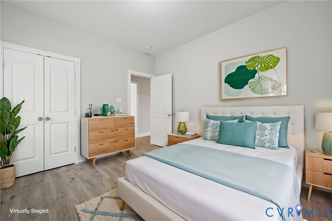
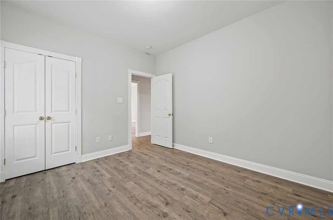
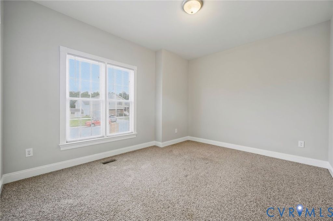
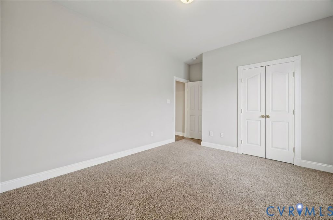
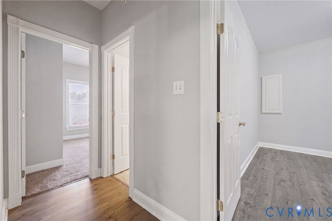
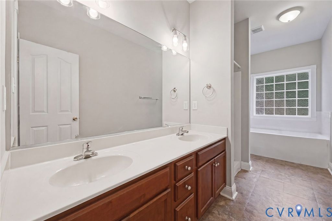
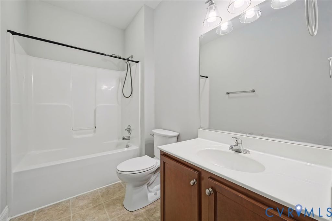
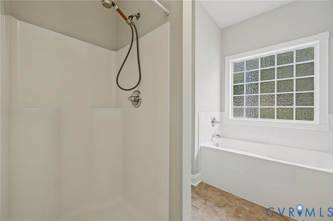
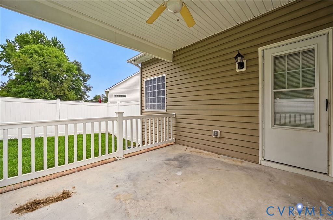
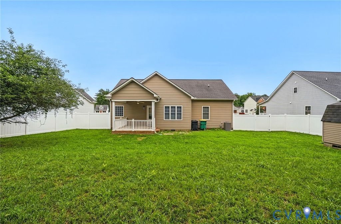
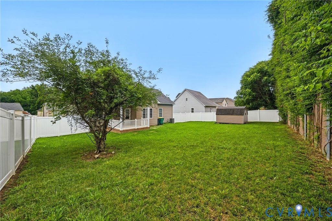
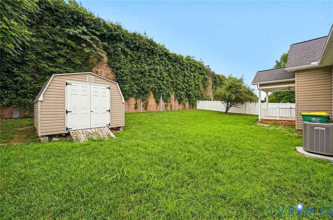
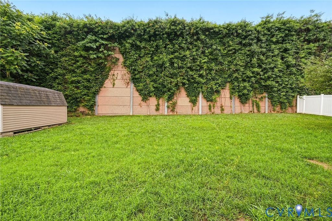
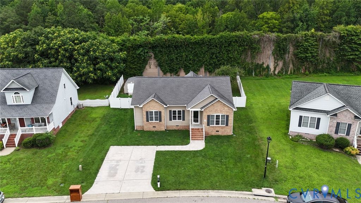
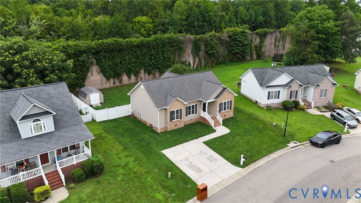
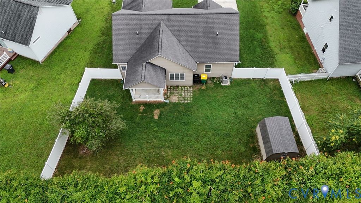
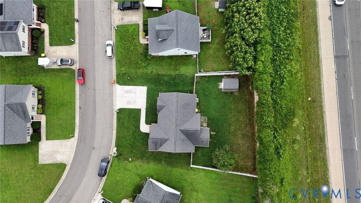
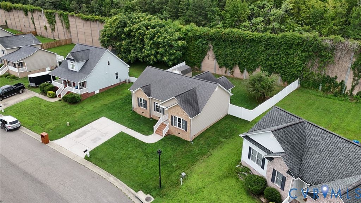
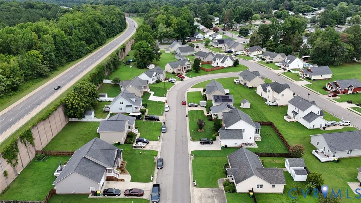
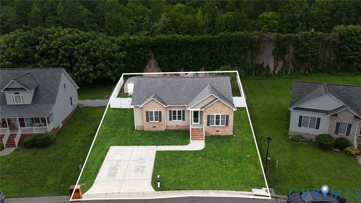
Welcome to this beautifully maintained ranch-style home in the desirable Parkview Point neighborhood, where comfort, thoughtful updates, and easy one-level living come together. Offering 3 bedrooms, 2 full bathrooms, and 1,399 square feet, this inviting home features an open-concept floor plan designed for both everyday living and entertaining. The interior has been freshly painted throughout and features a combination of attractive plank-style flooring and comfortable carpeting, along with new ceiling fans for a fresh, move-in-ready feel. Major improvements, including a new HVAC system and new hot water heater, provide added peace of mind for the next owner. The spacious primary bedroom offers a relaxing retreat, while two additional bedrooms provide plenty of flexibility for family, guests, or a home office. Step outside to enjoy the covered back patio, perfect for morning coffee, evening relaxation, or outdoor gatherings overlooking the spacious backyard. The yard is fully enclosed with PVC privacy fencing, creating a private setting with plenty of room for pets, play, gardening, or entertaining, while a detached shed provides convenient additional storage. With its charming brick-and-vinyl exterior, welcoming curb appeal, open layout, valuable recent updates, and the convenience of single-floor living at its finest, this Parkview Point home is ready for its next chapter!
| DAYS ON MARKET | 1 | LAST UPDATED | 7/24/2026 |
|---|---|---|---|
| TRACT | Parkview Pointe | YEAR BUILT | 2010 |
| COMMUNITY | 56 - Hopewell | COUNTY | Hopewell |
| STATUS | Active | PROPERTY TYPE(S) | Single Family |
| Elementary School | Dupont |
|---|---|
| Jr. High School | Carter G. Woodson |
| High School | Hopewell |
| ADDITIONAL DETAILS | |
| AIR | Attic Fan, Ceiling Fan(s), Central Air, Electric |
|---|---|
| AIR CONDITIONING | Yes |
| APPLIANCES | Dishwasher, Disposal, Electric Cooktop, Electric Water Heater, Exhaust Fan, Range |
| AREA | 56 - Hopewell |
| CONSTRUCTION | Block, Brick, Vinyl Siding |
| EXTERIOR | Lighting, Storage |
| HEAT | Electric, Exhaust Fan |
| HOA DUES | 60|Annually |
| INTERIOR | Ceiling Fan(s), Double Vanity, Eat-in Kitchen, Laminate Counters, Master Downstairs, Walk-In Closet(s) |
| LOT | 819 sq ft |
| PARKING | Driveway, Off Street, Paved |
| POOL DESCRIPTION | None |
| SEWER | Public Sewer |
| STORIES | 1 |
| STYLE | Bungalow, Cottage, Ranch |
| SUBDIVISION | Parkview Pointe |
| TAXES | 2954.28 |
| UTILITIES | Cable Available |
| WATER | Public |
| ZONING | R2 |
MORTGAGE CALCULATOR
TOTAL MONTHLY PAYMENT
0
P
I
*Estimate only
| SATELLITE VIEW |
| / | |
We respect your online privacy and will never spam you. By submitting this form with your telephone number
you are consenting for Baker
Ellett to contact you even if your name is on a Federal or State
"Do not call List".
Listed with KW Metro Center
All or a portion of the multiple Listing information is provided by the Central Virginia Regional Multiple Listing Service, LLC, from a copyrighted compilation of Listings. All CVR MLS information provided is deemed reliable but is not guaranteed accurate. The compilation of Listings and each individual Listing are ©2026 Central Virginia Regional Multiple Listing Service, LLC. All rights reserved.
IDX information is provided exclusively for consumers’ personal, non-commercial use, that it may not be used for any purpose other than to identify prospective properties consumers may be interested in purchasing
Last Updated: 7/25/26 11:40 AM PDT
This IDX solution is (c) Diverse Solutions 2026.