
 Twitter
 Facebook
 Email
Email
|
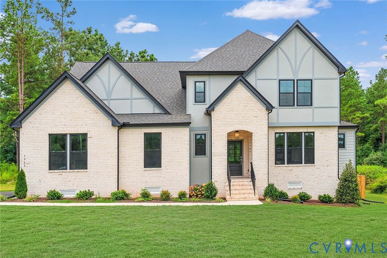
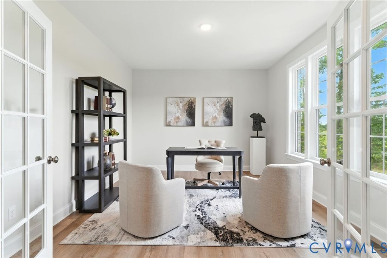
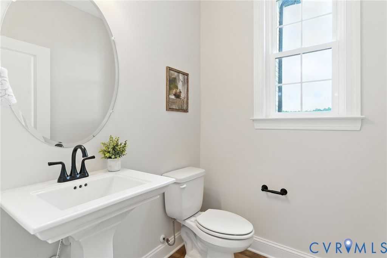
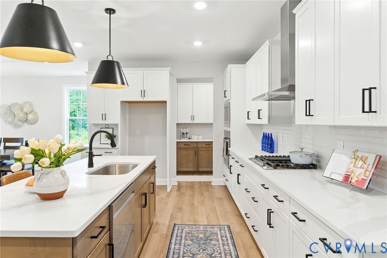
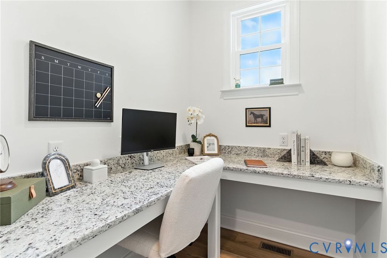
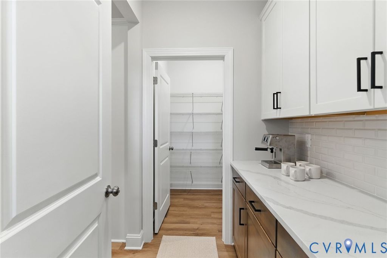
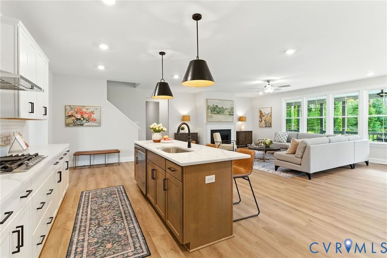
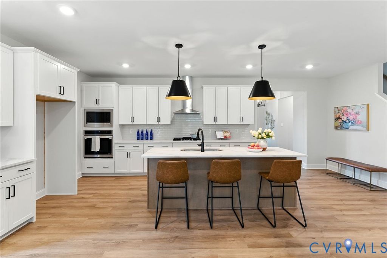
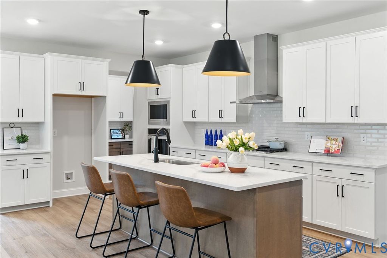
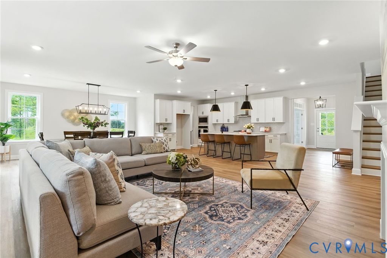
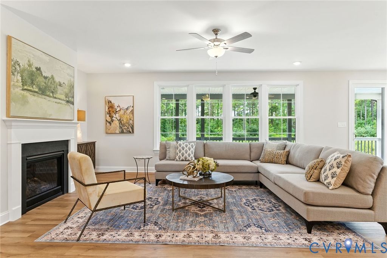
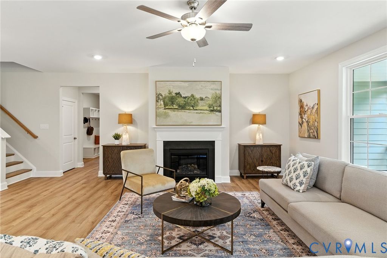
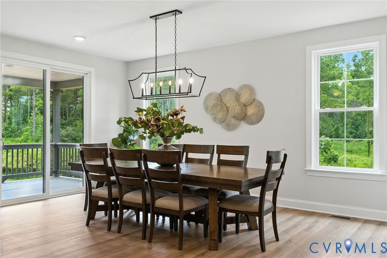
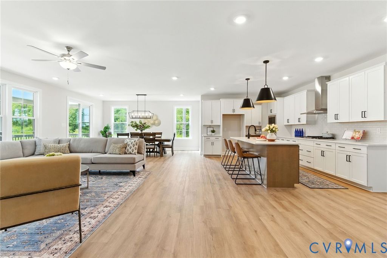
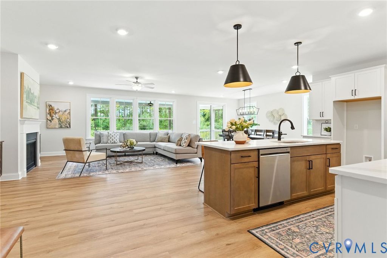
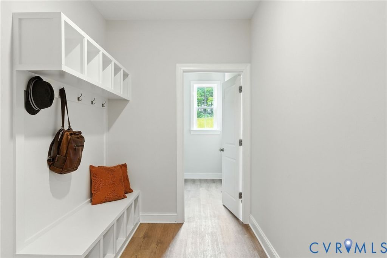
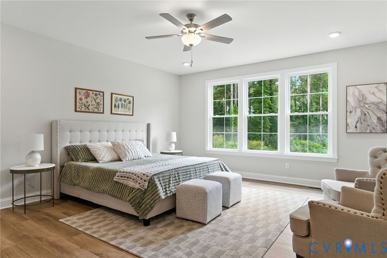
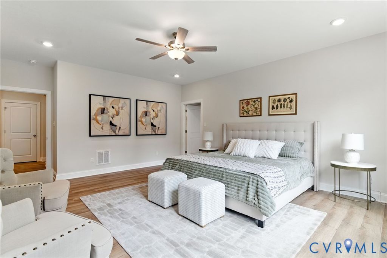
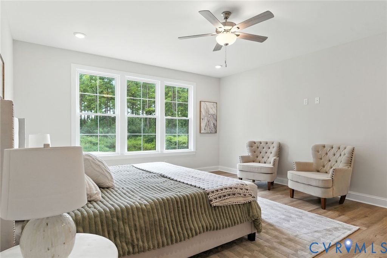
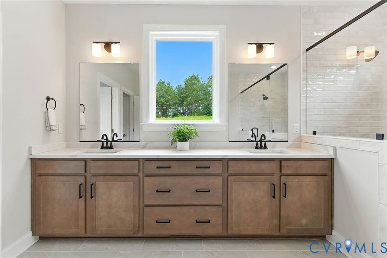
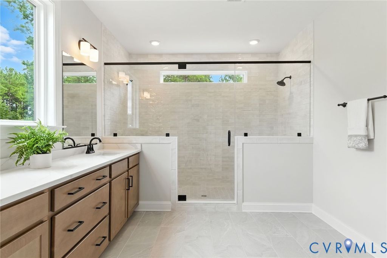
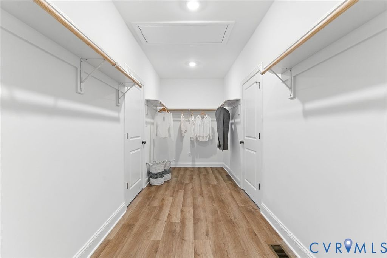
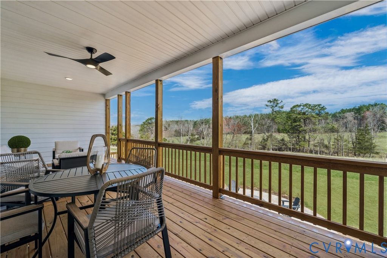
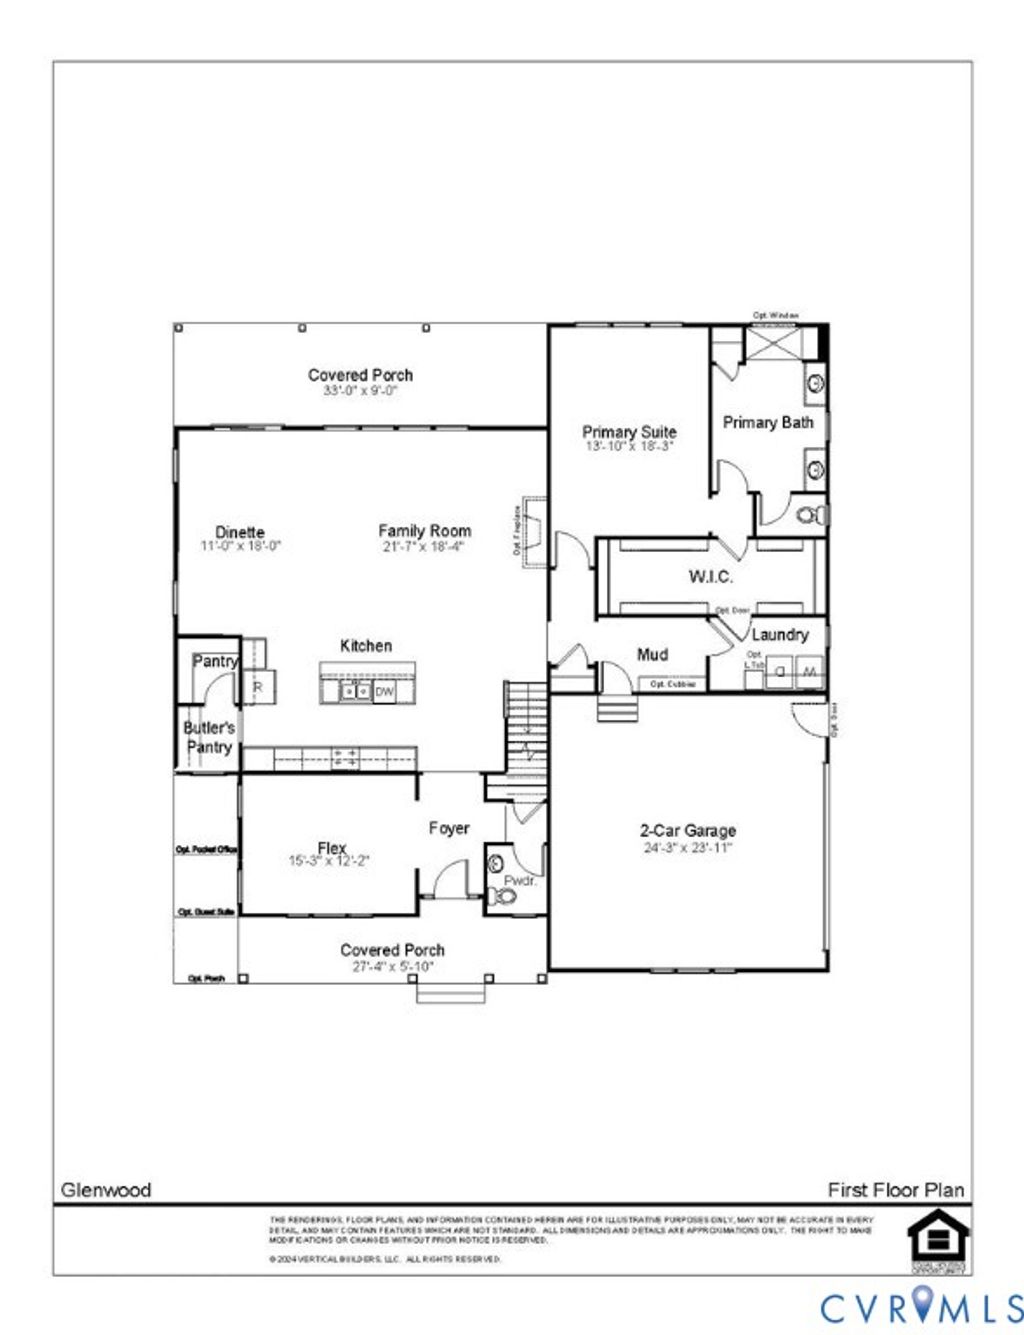
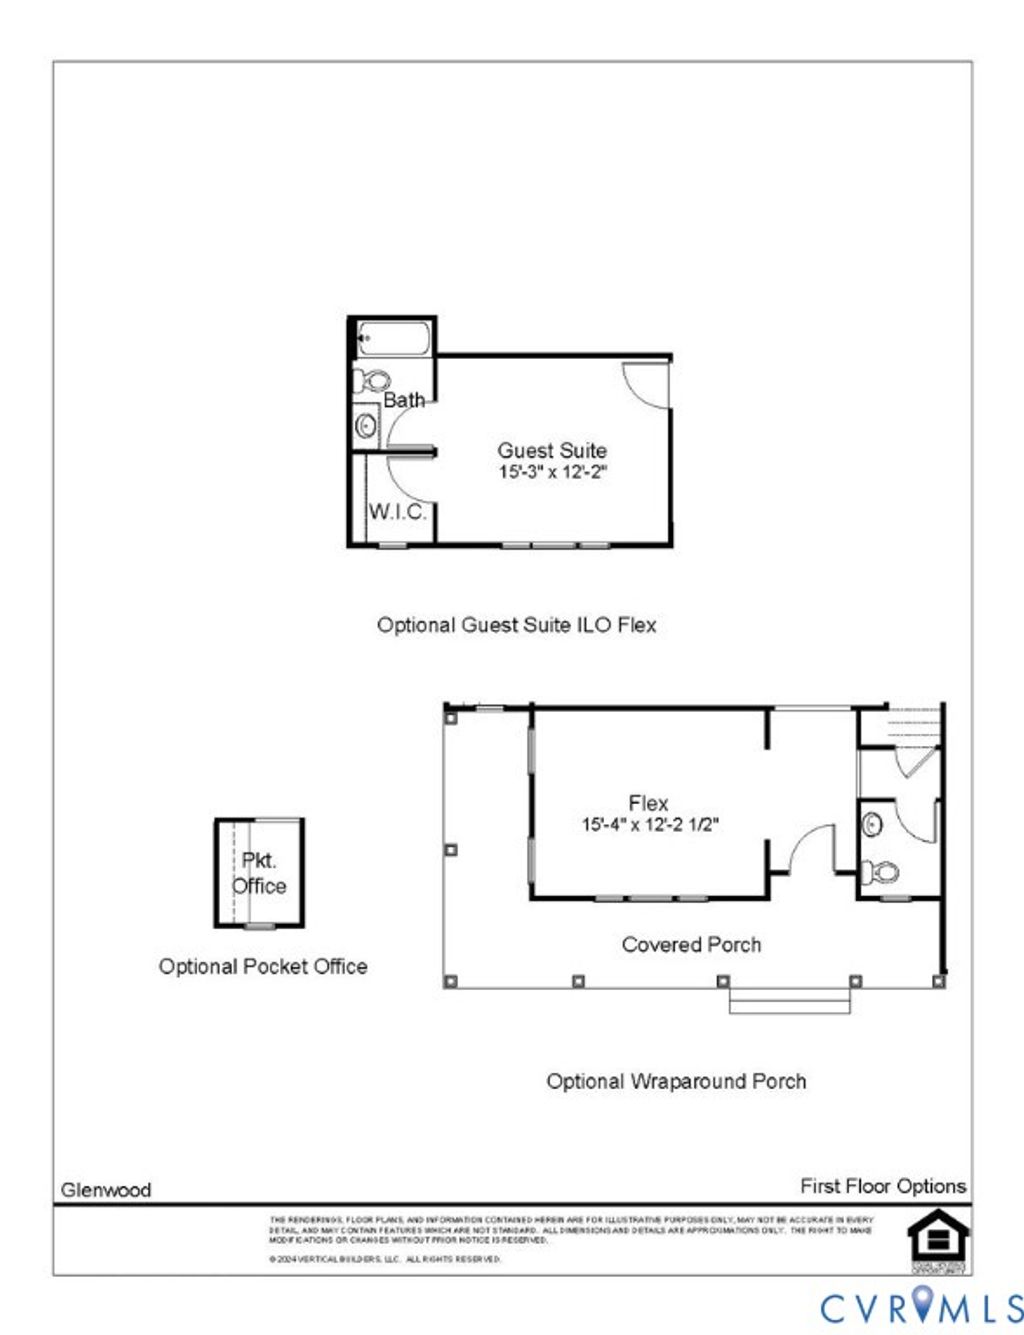
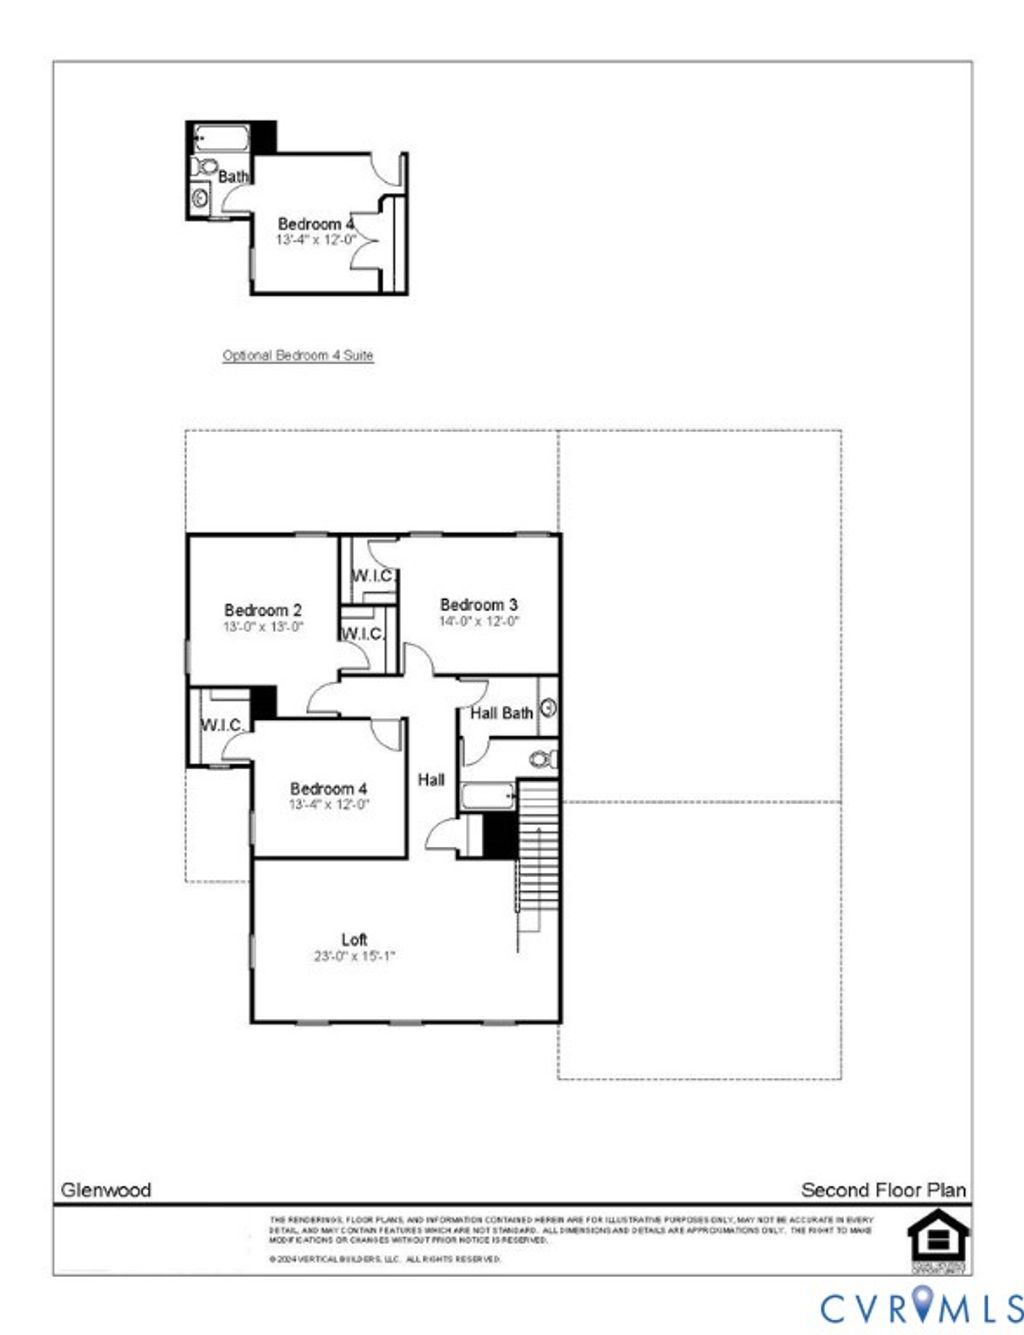
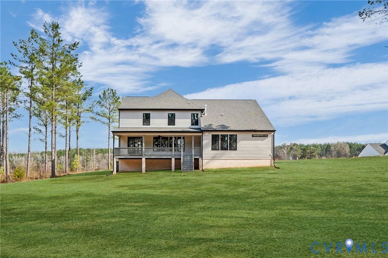
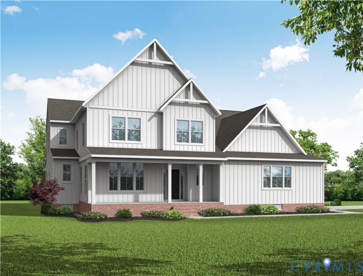
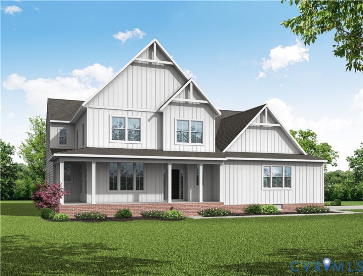
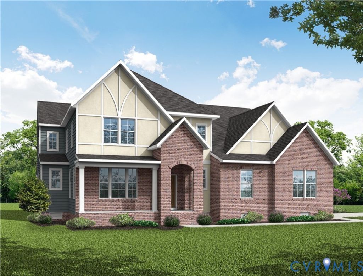
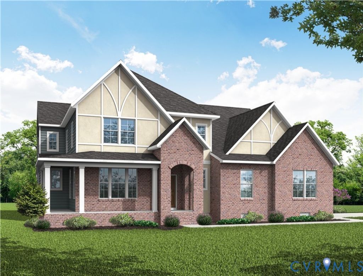
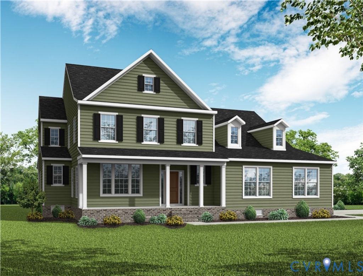
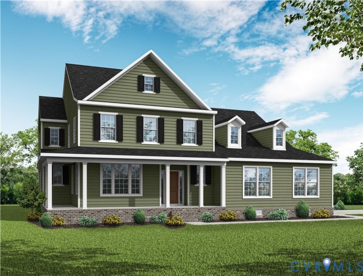
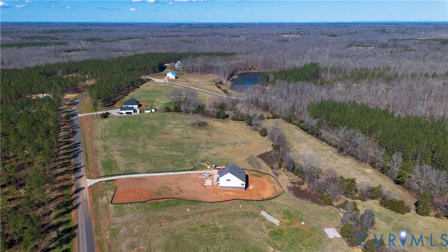
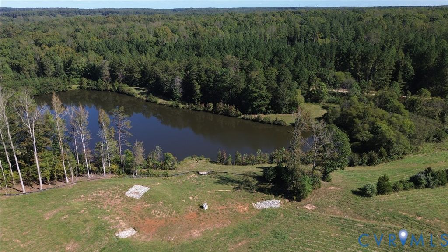
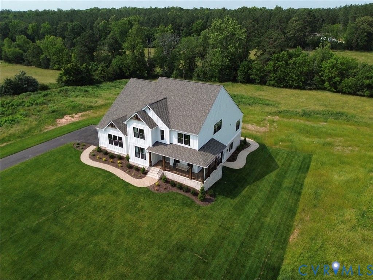

FIRST FLOOR PRIMARY, OPEN, BRIGHT, FAMILY ROOM/DINING AREA/KITCHEN, 4-6 beds/2.5-4 baths in 3545 sq ft. on 3.36 acres TO BE BUILT HOME! The Glenwood floor plan can be customized to lifestyle and personal aesthetic. Contact our Sales Agent for more information. Step inside the foyer that transition into the home. On one side is a versatile flex room that can be used as an office, playroom the space can be converted to a guest suite. Across the hall, is a thoughtfully placed powder room and a storage closet. The heart of the home anchored by the open kitchen and stunning island. Adjacent to the kitchen, a butler's pantry and walk-in pantry offer additional counter and storage space. The dining area is an ideal spot for a grand dining table for entertaining. From this area is a door that connects to the sizeable (33' X 9') rear-covered porch. This space flows effortlessly into the expansive family room, perfect for gatherings and movie nights. A mudroom connects directly to a two-car garage and spacious laundry room. Tucked away on this side of the home is the first-floor primary suite exuding luxury, featuring a massive walk-in closet and primary bath with dual vanities, walk-in shower, linen closet, and private water closet. Upstairs is a spacious loft perfect for an additional hangout spot. Continuing down the hall are three additional bedrooms with walk-in closets, and a beautifully designed hall bathroom with options for a bedroom suite. Discover Meadow Grove, in Powhatan, VA, where a peaceful rural setting meets the quality and innovation of Vertical Builders. This one-of-a-kind community is just 15 minutes from Westchester Commons, giving you access to shopping, dining and everyday essentials - while still enjoying the serenity of a neighborhood includes 130+ acres of conservation land. Build your dream home in this exceptional community today. Photos for advertising purposes and are not of the actual home and may include upgrades not included in listed price.
| DAYS ON MARKET | 1 | LAST UPDATED | 7/24/2026 |
|---|---|---|---|
| TRACT | None | YEAR BUILT | 2026 |
| COMMUNITY | 66 - Powhatan | GARAGE SPACES | 2.0 |
| COUNTY | Powhatan | STATUS | Active |
| PROPERTY TYPE(S) | Single Family |
| Elementary School | Flat Rock |
|---|---|
| Jr. High School | Powhatan |
| High School | Powhatan |
| ADDITIONAL DETAILS | |
| AIR | Ceiling Fan(s), Central Air, Zoned |
|---|---|
| AIR CONDITIONING | Yes |
| APPLIANCES | Cooktop, Dishwasher, Electric Cooktop, Electric Water Heater, Exhaust Fan, Microwave, Oven, Range Hood, Water Heater |
| AREA | 66 - Powhatan |
| BASEMENT | Crawl Space |
| CONSTRUCTION | Brick, Frame, HardiPlank Type |
| GARAGE | Yes |
| HEAT | Electric, Exhaust Fan, Heat Pump, Zoned |
| HOA DUES | 2500|Annually |
| INTERIOR | Ceiling Fan(s), Double Vanity, Eat-in Kitchen, Granite Counters, High Ceilings, High Speed Internet, Kitchen Island, Master Downstairs, Pantry, Walk-In Closet(s), Wired for Data |
| LOT | 3.366 acre(s) |
| LOT DESCRIPTION | Wooded |
| PARKING | Unpaved, Attached, Driveway, Garage, Garage Door Opener, Garage Faces Rear, Garage Faces Side, Paved |
| POOL DESCRIPTION | None |
| SEWER | Septic Tank |
| STORIES | 2 |
| STYLE | Two Story |
| SUBDIVISION | None |
| TAXES | 917.25 |
| UTILITIES | Cable Available |
| VIEW | Yes |
| VIEW DESCRIPTION | Water |
| WATER | Well |
| ZONING | A-10 |
MORTGAGE CALCULATOR
TOTAL MONTHLY PAYMENT
0
P
I
*Estimate only
| SATELLITE VIEW |
| / | |
We respect your online privacy and will never spam you. By submitting this form with your telephone number
you are consenting for Baker
Ellett to contact you even if your name is on a Federal or State
"Do not call List".
Listed with Hometown Realty
All or a portion of the multiple Listing information is provided by the Central Virginia Regional Multiple Listing Service, LLC, from a copyrighted compilation of Listings. All CVR MLS information provided is deemed reliable but is not guaranteed accurate. The compilation of Listings and each individual Listing are ©2026 Central Virginia Regional Multiple Listing Service, LLC. All rights reserved.
IDX information is provided exclusively for consumers’ personal, non-commercial use, that it may not be used for any purpose other than to identify prospective properties consumers may be interested in purchasing
Last Updated: 7/25/26 11:42 AM PDT
This IDX solution is (c) Diverse Solutions 2026.