
 Twitter
 Facebook
 Email
Email
|

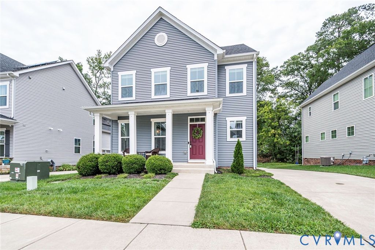
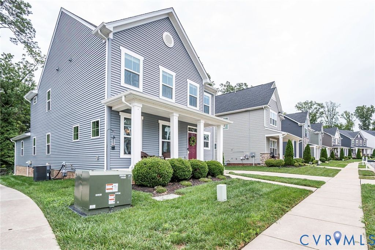
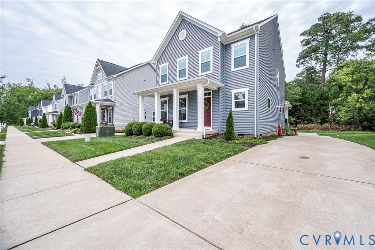
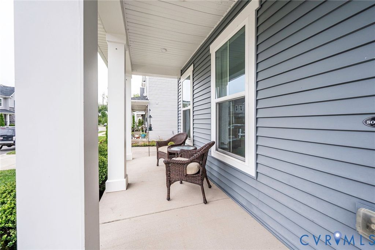
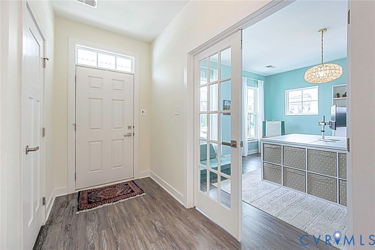
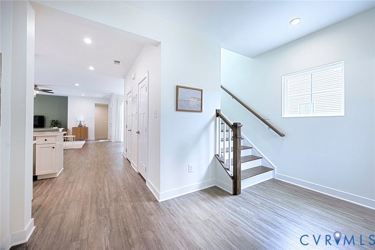
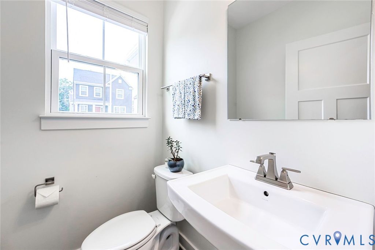
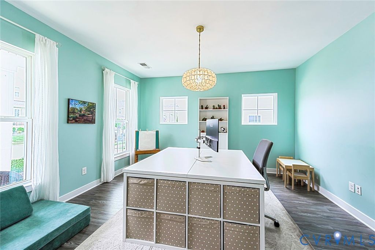
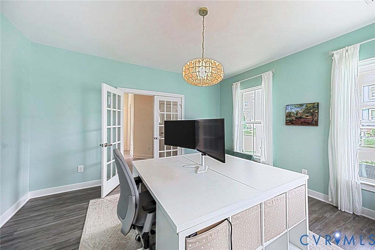
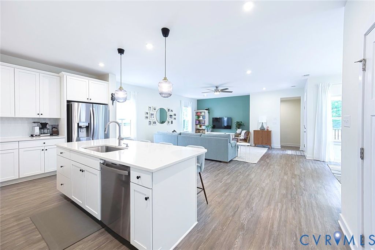
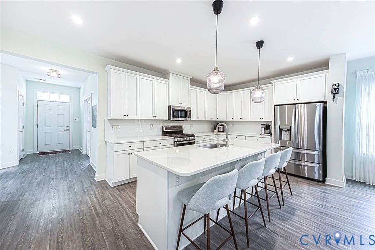
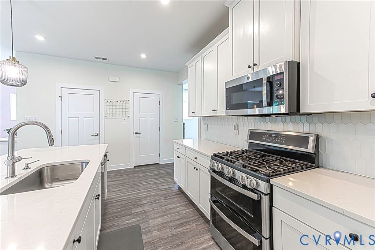
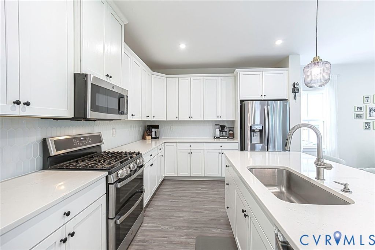
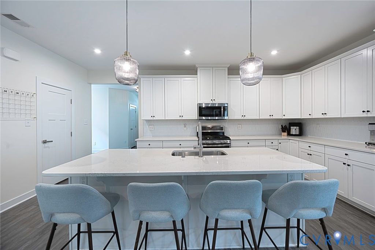
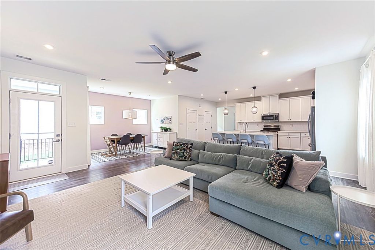
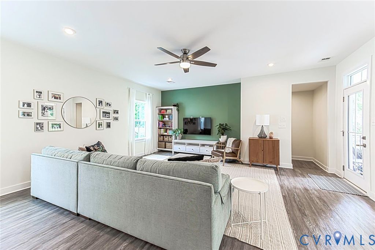
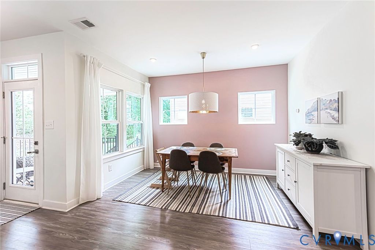
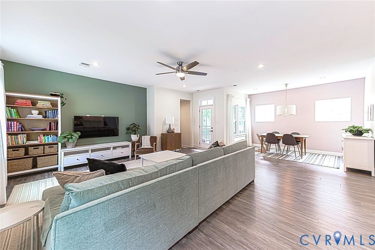
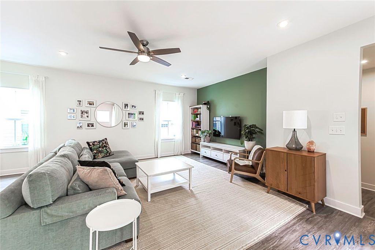
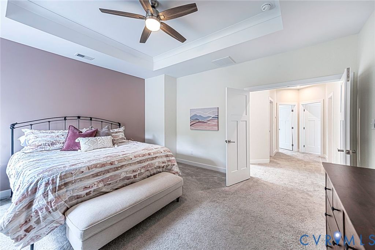
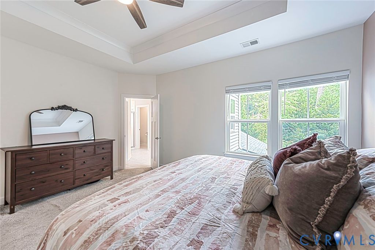
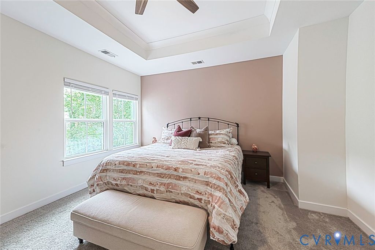
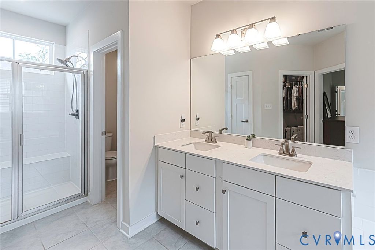
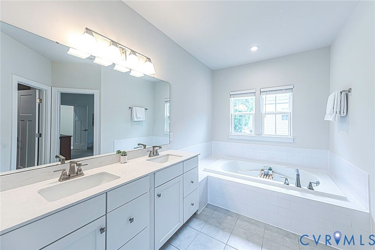
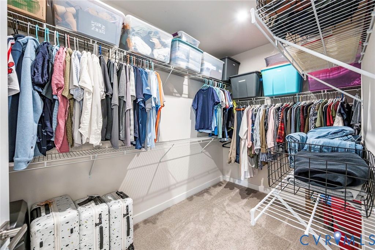
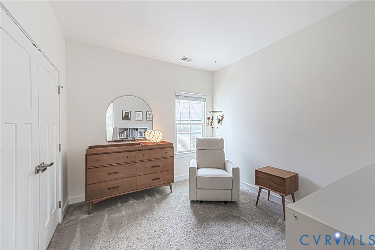
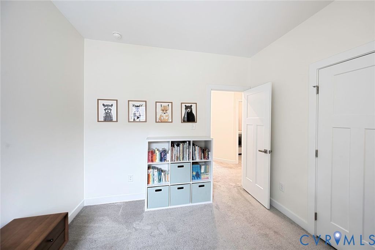
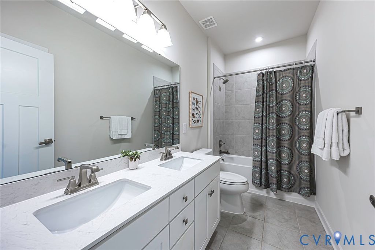
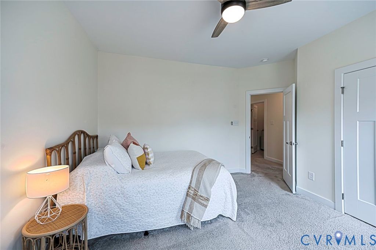
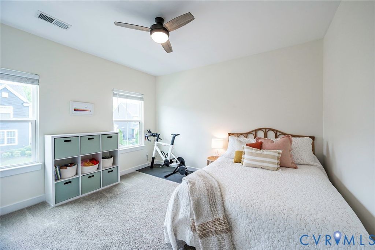
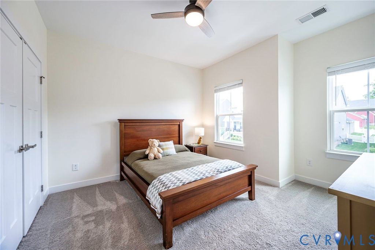
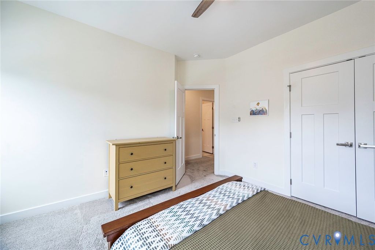
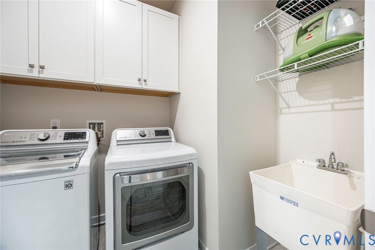
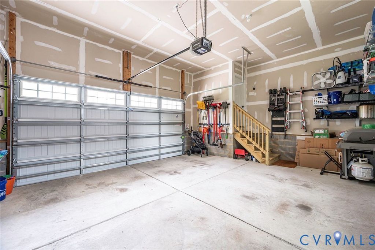
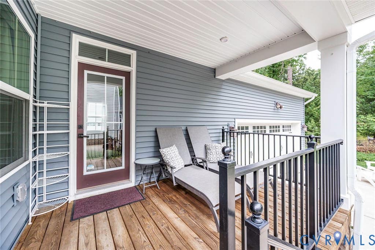
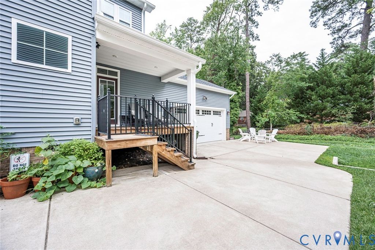
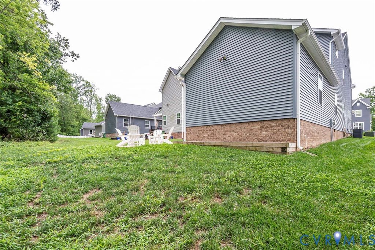
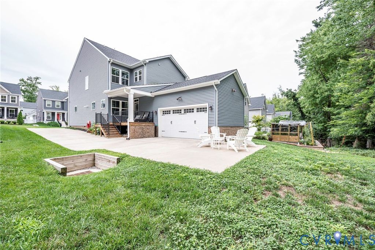
Welcome to this beautifully maintained home, built in 2020, where modern design, premium upgrades, and functional living spaces come together to create the perfect place to call home. This move-in-ready property features an open-concept floor plan with an intuitive flow, ideal for both everyday living and entertaining. The heart of the home is the beautifully upgraded kitchen, complete with premium countertops, stylish tile finishes, ample cabinetry, a walk-in pantry, and generous workspace that opens seamlessly to the dining and living areas. Retreat to the spacious primary suite featuring an oversized walk-in closet with exceptional storage and a luxurious ensuite bath with an oversized soaking tub"”your own private retreat. Just off the main living area, the covered rear deck provides a comfortable outdoor space to enjoy your morning coffee or unwind at the end of the day. Additional features include: 1. Level 2 EV charger installed in the garage 2. Spacious open floor plan 3. Modern finishes and energy-efficient construction Beyond the home itself, you'll love the low-maintenance lifestyle this community offers. The HOA takes care of landscaping, giving you more time to enjoy the neighborhood's amenities, including a playground, dog park, and an active social calendar that brings neighbors together throughout the year. Outdoor enthusiasts will also appreciate the neighborhood's immediate access to the trails at Powhite Park, making it easy to enjoy walking, running, biking, and nature right outside your door. Conveniently located near shopping, dining, parks, schools, Chippenham Parkway, and the Powhite Parkway, this exceptional home offers the ideal combination of comfort, style, and convenience. If you're searching for a move-in-ready home with an attached garage, electric vehicle charging, upgraded finishes, an open floor plan, and a low-maintenance lifestyle in a welcoming community, this home is one you won't want to miss. Schedule your private showing today!
| DAYS ON MARKET | 1 | LAST UPDATED | 7/24/2026 |
|---|---|---|---|
| TRACT | Westlake | YEAR BUILT | 2020 |
| COMMUNITY | 60 - Richmond | GARAGE SPACES | 2.0 |
| COUNTY | Richmond City | STATUS | Active |
| PROPERTY TYPE(S) | Single Family |
| Elementary School | Southampton |
|---|---|
| Jr. High School | Lucille Brown |
| High School | Huguenot |
| ADDITIONAL DETAILS | |
| AIR | Ceiling Fan(s), Central Air, Electric |
|---|---|
| AIR CONDITIONING | Yes |
| AMENITIES | Maintenance Grounds |
| APPLIANCES | Dishwasher, Disposal, Double Oven, Gas Cooktop, Gas Water Heater, Microwave, Tankless Water Heater |
| AREA | 60 - Richmond |
| BASEMENT | Crawl Space |
| CONSTRUCTION | Frame, Stone, Vinyl Siding |
| GARAGE | Yes |
| HEAT | Forced Air, Natural Gas |
| HOA DUES | 120|Monthly |
| INTERIOR | Ceiling Fan(s), Double Vanity, Granite Counters, High Ceilings, Kitchen Island, Pantry, Recessed Lighting, Walk-In Closet(s) |
| LOT | 5850 sq ft |
| LOT DESCRIPTION | Level |
| PARKING | Direct Access, Driveway, Paved, Garage Faces Rear, Garage Faces Side, Electric Vehicle Charging Station(s) |
| POOL DESCRIPTION | None |
| SEWER | Public Sewer |
| STORIES | 2 |
| STYLE | Craftsman, Farmhouse, Two Story |
| SUBDIVISION | Westlake |
| TAXES | 5676 |
| UTILITIES | Cable Available |
| WATER | Public |
| ZONING | MULTIPLE |
MORTGAGE CALCULATOR
TOTAL MONTHLY PAYMENT
0
P
I
*Estimate only
| SATELLITE VIEW |
| / | |
We respect your online privacy and will never spam you. By submitting this form with your telephone number
you are consenting for Baker
Ellett to contact you even if your name is on a Federal or State
"Do not call List".
Listed with Bradley Real Estate, LLC
All or a portion of the multiple Listing information is provided by the Central Virginia Regional Multiple Listing Service, LLC, from a copyrighted compilation of Listings. All CVR MLS information provided is deemed reliable but is not guaranteed accurate. The compilation of Listings and each individual Listing are ©2026 Central Virginia Regional Multiple Listing Service, LLC. All rights reserved.
IDX information is provided exclusively for consumers’ personal, non-commercial use, that it may not be used for any purpose other than to identify prospective properties consumers may be interested in purchasing
Last Updated: 7/25/26 11:35 AM PDT
This IDX solution is (c) Diverse Solutions 2026.