
 Twitter
 Facebook
 Email
Email
|

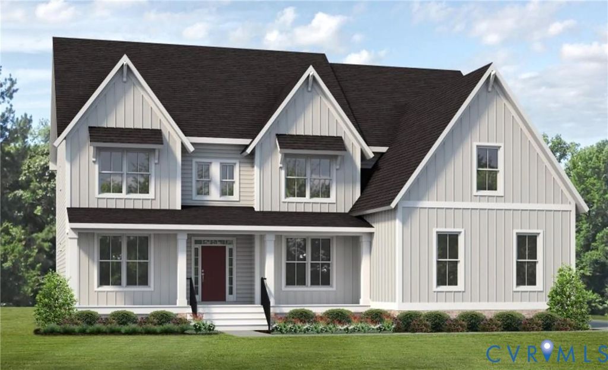
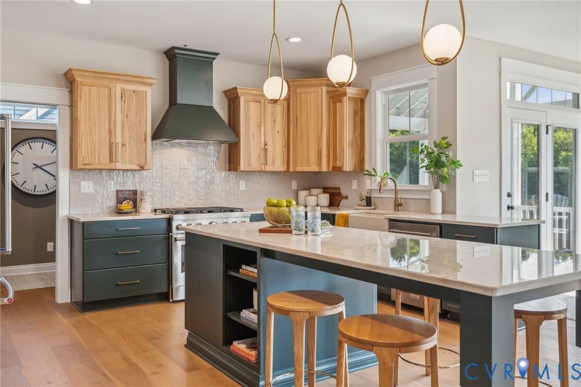
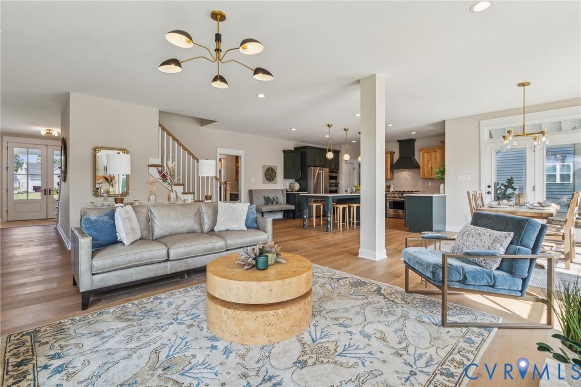
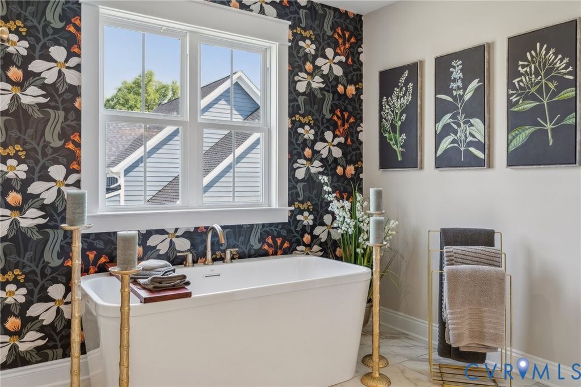
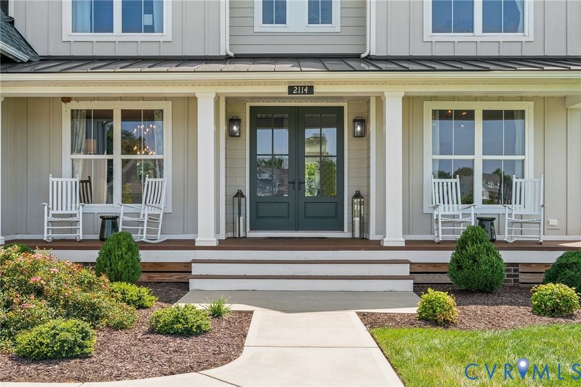
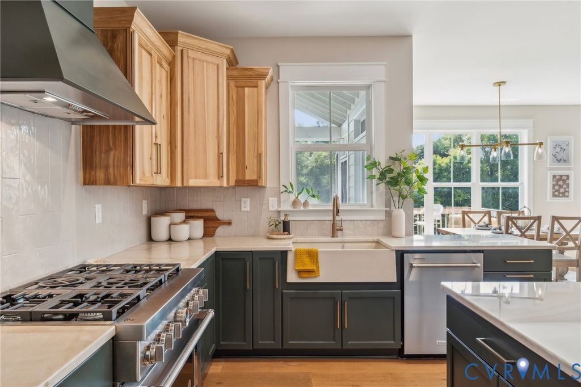
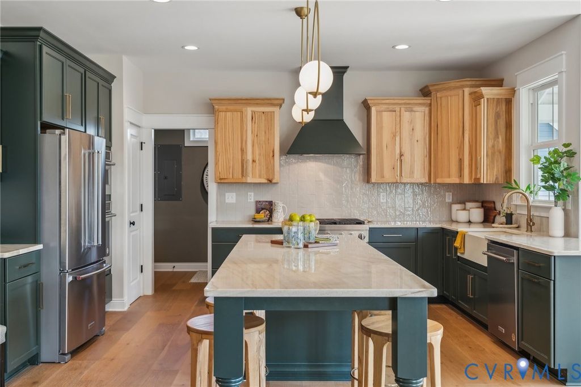
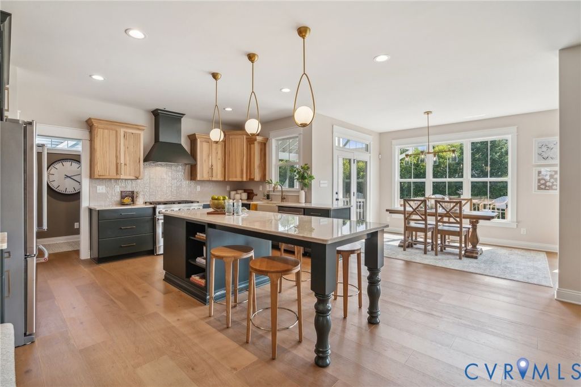
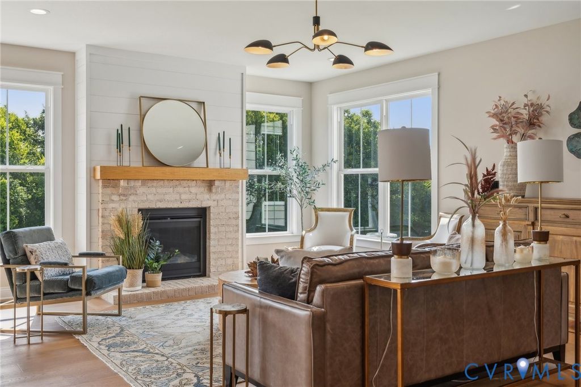
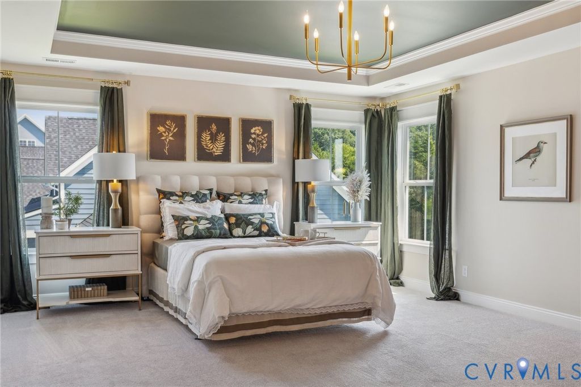
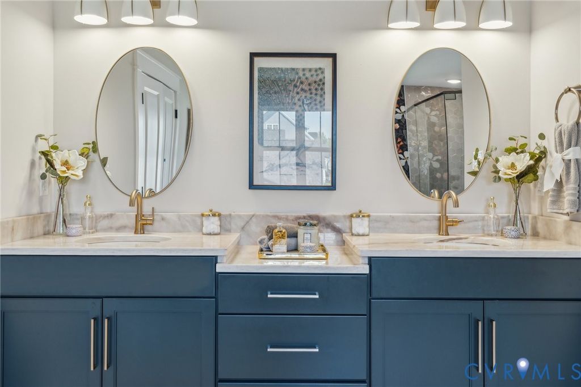
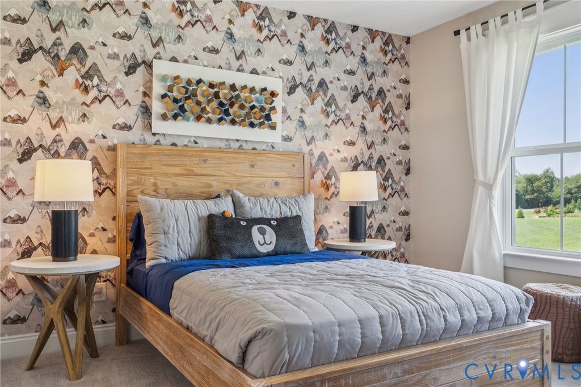
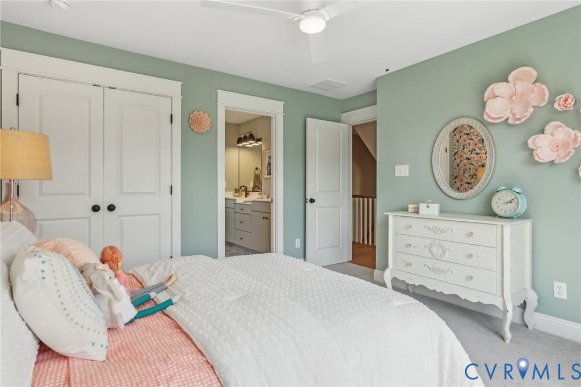
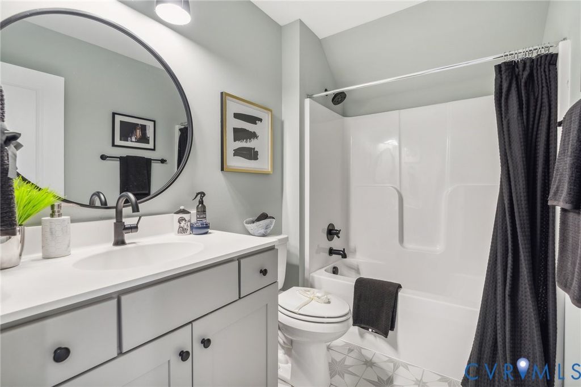
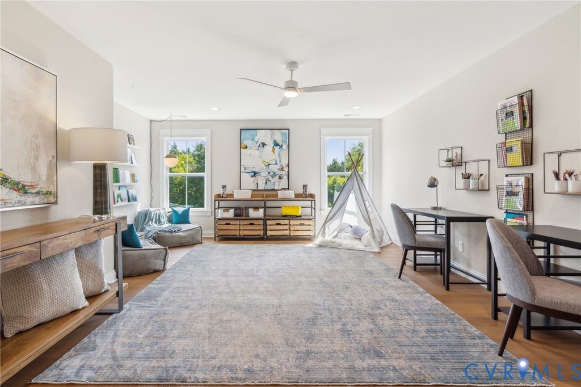
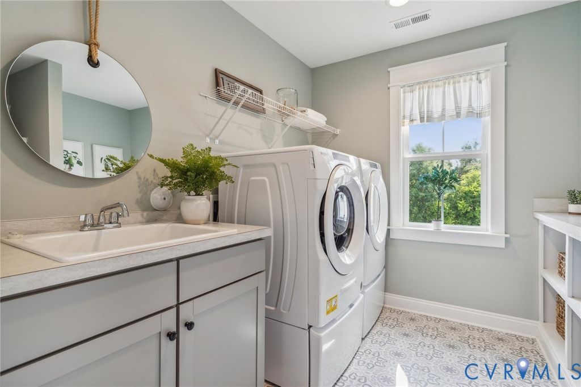
Welcome to your private retreat in the heart of New Kent County! Situated on a stunning 13.99-acre wooded homesite with rolling topography, this to-be-built Lancaster plan by Main Street Homes offers the perfect blend of luxury, space, and peaceful surroundings. Tucked away on a cul-de-sac homesite, this property provides both privacy and convenience with easy access to Richmond, Williamsburg, and I-64.The Lancaster is a thoughtfully designed five-bedroom, four-bath home featuring exceptional living spaces and flexible functionality. The first floor includes a formal dining room connected to the award-winning kitchen through a butler's pantry, a private study, and a first-floor guest suite perfect for visitors or multigenerational living. The spacious family room flows seamlessly into the breakfast nook and designer kitchen, creating an open and inviting layout ideal for entertaining and everyday living.Upstairs, you'll find four additional bedrooms including the luxurious primary suite featuring a spa-inspired bath and expansive walk-in closet. A partially finished basement adds even more versatility and room to grow. Optional features such as a finished third floor and three-car garage allow buyers to further personalize the home to fit their lifestyle.Enjoy the rare opportunity to build on nearly 14 acres of beautiful natural landscape while still being conveniently located near shopping, dining, recreation, and major commuter routes. This is the perfect combination of modern new construction and tranquil living.THIS HOME IS UNDER CONSTRUCTION. THE PHOTOS, VIDEOS, AND/OR 3D TOUR SHOWN REPRESENT THE FLOOR PLAN BUT ARE NOT OF THIS SPECIFIC HOME. SELECTIONS AND FEATURES ARE SAMPLES AND NOT THE ACTUAL SELECTIONS AND FEATURES IN THE HOME. SEE A NEW HOME CONSULTANT FOR DETAILS.
| DAYS ON MARKET | 0 | LAST UPDATED | 5/26/2026 |
|---|---|---|---|
| TRACT | None | YEAR BUILT | 2026 |
| COMMUNITY | 46 - New Kent | GARAGE SPACES | 2.0 |
| COUNTY | New Kent | STATUS | Active |
| PROPERTY TYPE(S) | Single Family |
| Elementary School | New Kent |
|---|---|
| Jr. High School | New Kent |
| High School | New Kent |
| ADDITIONAL DETAILS | |
| AIR | Electric, Heat Pump, Zoned |
|---|---|
| AIR CONDITIONING | Yes |
| APPLIANCES | Dishwasher, Disposal, Microwave |
| AREA | 46 - New Kent |
| BASEMENT | Crawl Space |
| CONSTRUCTION | Frame, Vinyl Siding |
| GARAGE | Yes |
| HEAT | Electric, Heat Pump, Zoned |
| INTERIOR | Double Vanity, Granite Counters, High Ceilings, High Speed Internet, Kitchen Island, Pantry, Walk-In Closet(s), Wired for Data |
| LOT | 13.99 acre(s) |
| PARKING | Attached, Garage, Garage Door Opener |
| POOL DESCRIPTION | None |
| SEWER | Septic Tank |
| STORIES | 2 |
| STYLE | Farmhouse |
| SUBDIVISION | None |
| WATER | Well |
MORTGAGE CALCULATOR
TOTAL MONTHLY PAYMENT
0
P
I
*Estimate only
| SATELLITE VIEW |
| / | |
We respect your online privacy and will never spam you. By submitting this form with your telephone number
you are consenting for Baker
Ellett to contact you even if your name is on a Federal or State
"Do not call List".
Listed with Virginia Colony Realty Inc
All or a portion of the multiple Listing information is provided by the Central Virginia Regional Multiple Listing Service, LLC, from a copyrighted compilation of Listings. All CVR MLS information provided is deemed reliable but is not guaranteed accurate. The compilation of Listings and each individual Listing are ©2026 Central Virginia Regional Multiple Listing Service, LLC. All rights reserved.
IDX information is provided exclusively for consumers’ personal, non-commercial use, that it may not be used for any purpose other than to identify prospective properties consumers may be interested in purchasing
Last Updated: 5/26/26 9:13 AM PDT
This IDX solution is (c) Diverse Solutions 2026.